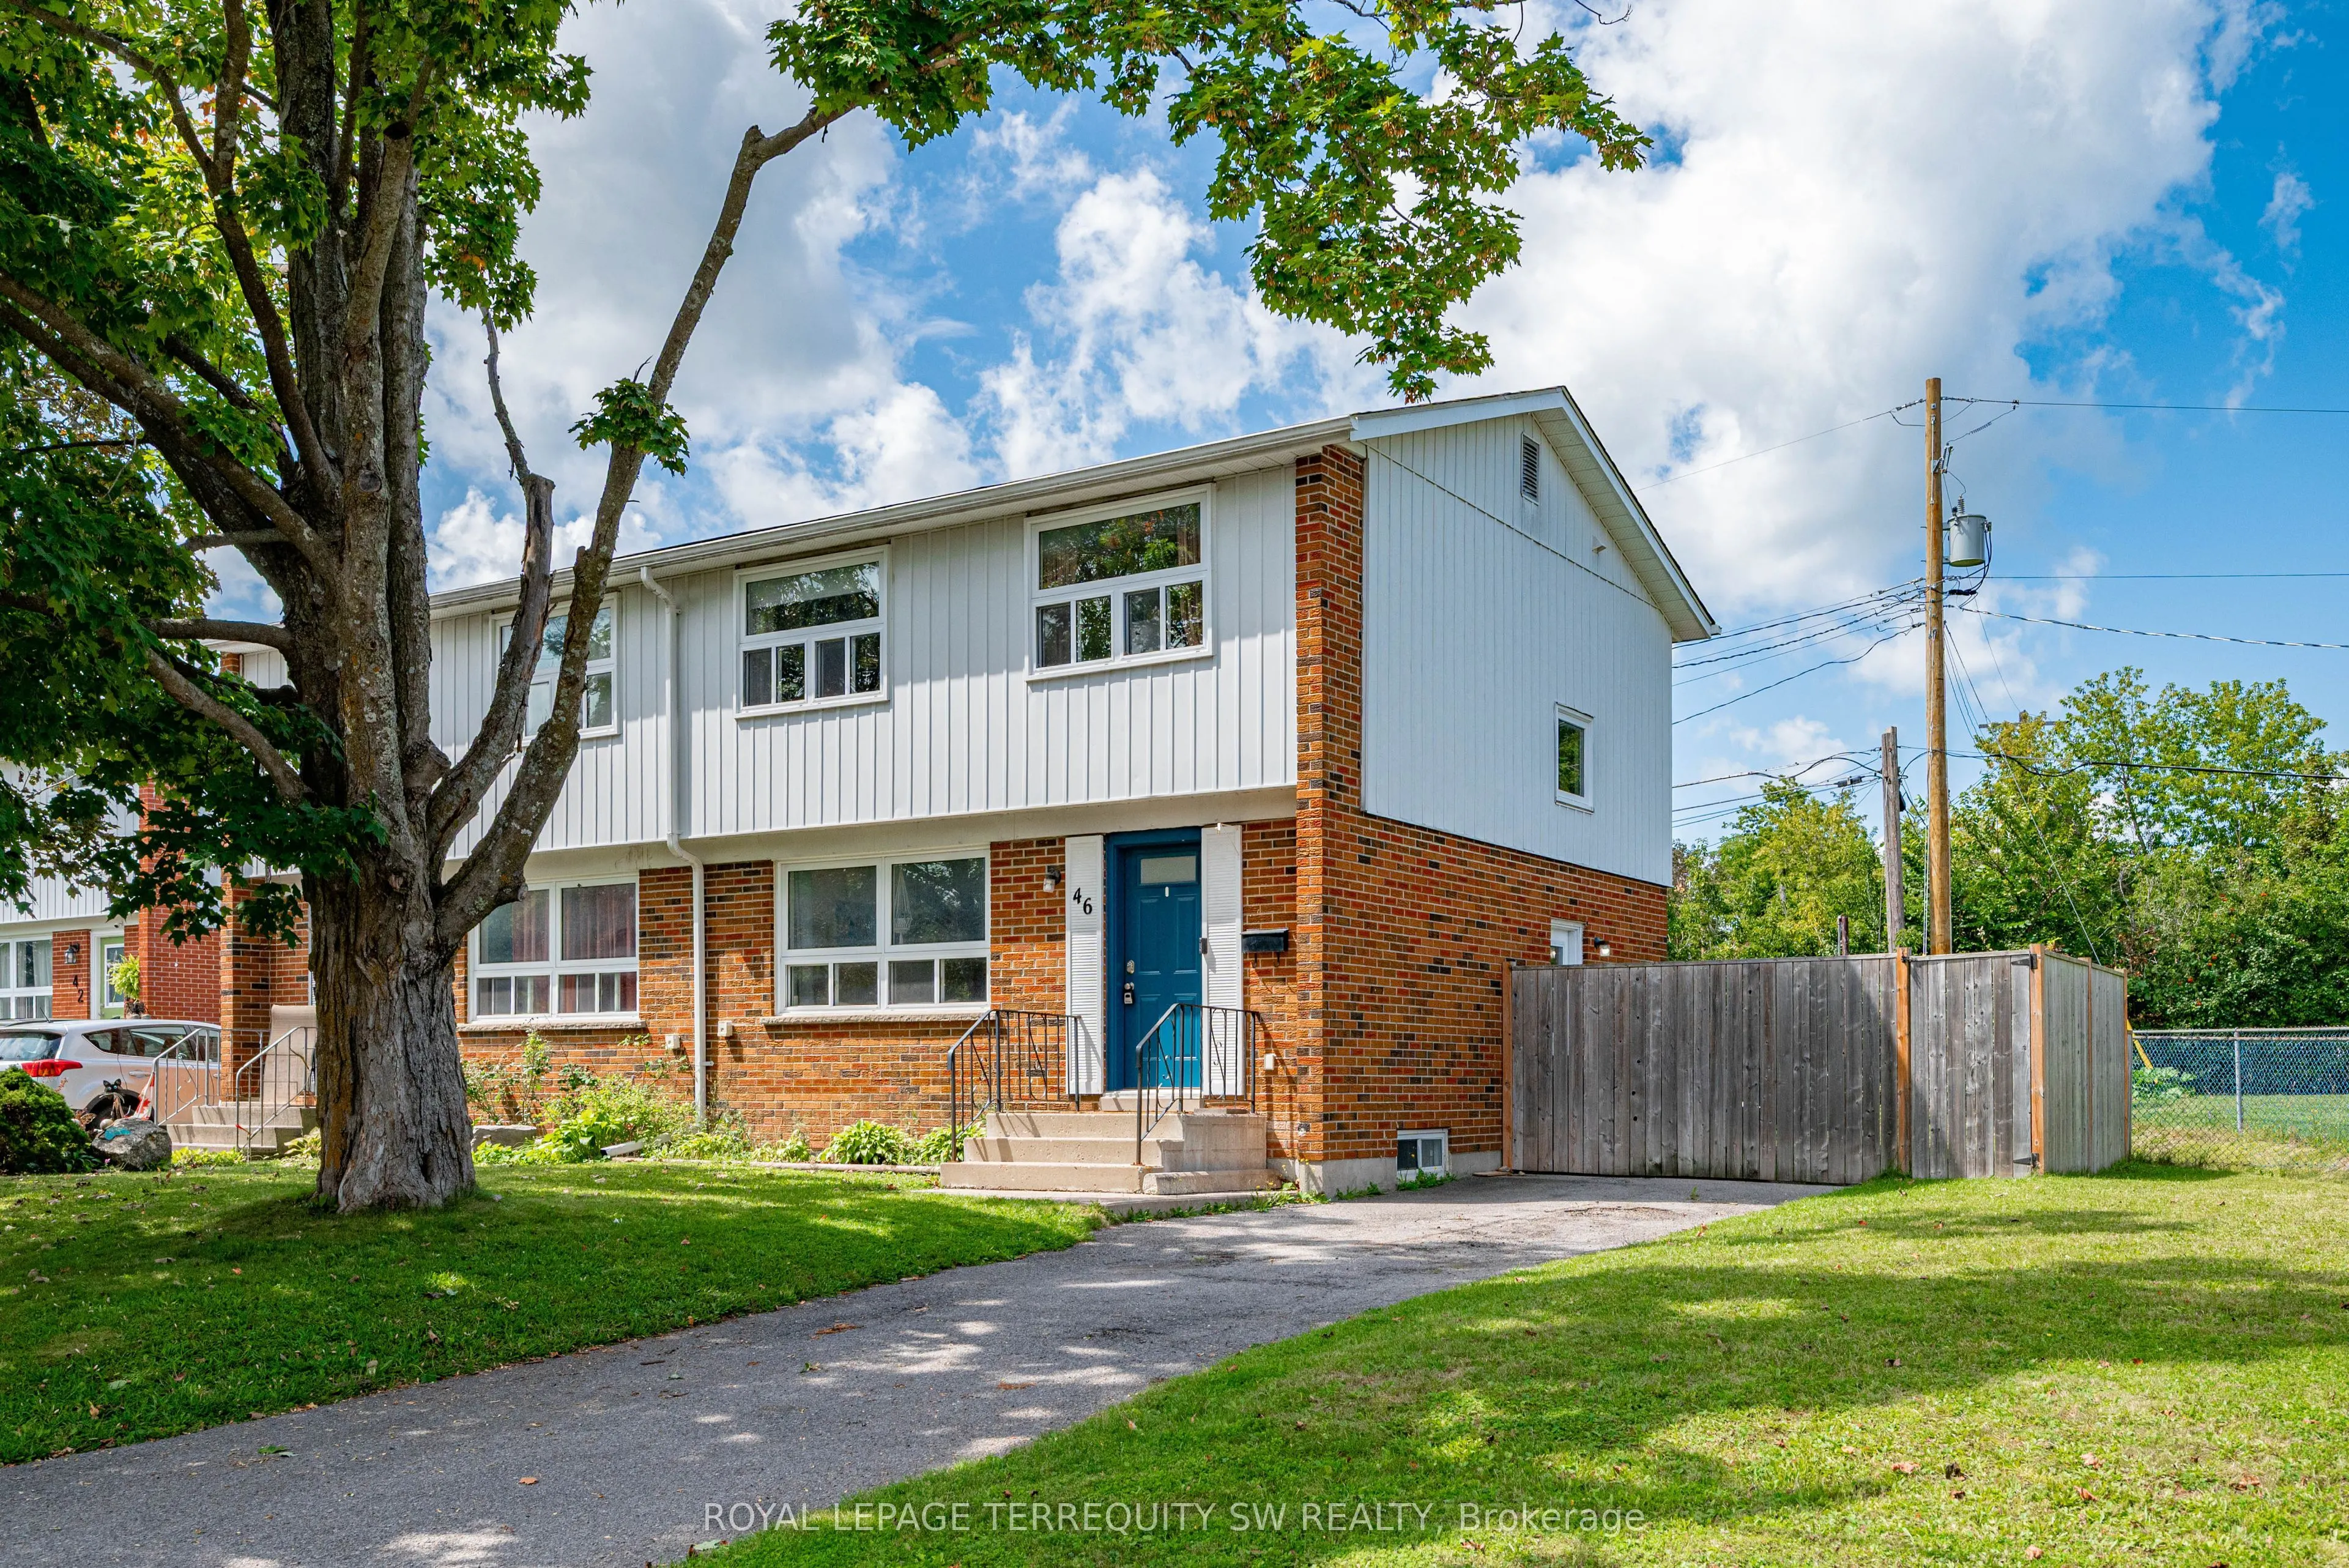
A RARE LINDSAY FIND: 3 BEDROOMS ON A 71' x 90' LOT46 Northlin Park Road offers something increasingly hard to find in Lindsay - a generous 71' x 90' lot, a private yard, 3 bedrooms, a finished basement and parking for up to 3 vehicles. Step inside and you'll find a practical two-storey layout with a... comfortable living room, spacious dining area and kitchen on the main level. Upstairs are three bedrooms and a 4-piece bathroom, giving you the space you need for a growing family, home office or guests. The full basement adds another level of opportunity - create a family room, home gym, workshop, office or simply use it for storage and future plans. And then there's the yard. There's room to garden, entertain, let the kids play or simply enjoy having outdoor space that feels like your own. Located in an established Lindsay neighbourhood close to schools, parks, shopping, restaurants and everyday amenities, this is an excellent opportunity for a first-time buyer, young family, downsizer or investor. If you're looking for an affordable 3-bedroom home with a genuinely large lot and room to make it your own, put this one on your list. 46 Northlin Park Road - come see the potential for yourself.
Full Property Details
Interior
Bedrooms
3
Total Bedrooms
3
Washrooms
1
Square Footage
700-1100 sqft
Basement
Full,Partially Finished
Heating Source
Gas
Heating Fuel
Forced Air
Air Conditioning
Central Air
Family Room
No
Kitchens
1
Total Kitchens
1
Fireplace Features
No
Bedrooms
3
Total Bedrooms
3
Washrooms
1
Square Footage
700-1100 sqft
Basement
Full,Partially Finished
Heating Source
Gas
Heating Fuel
Forced Air
Air Conditioning
Central Air
Family Room
No
Kitchens
1
Total Kitchens
1
Fireplace Features
No
Exterior
Depth
90.52
Front
71.13
Driveway
Available
Lot Size
71 x 90.52 ft
Pool
None
Parking Spaces
3
Total Parking Spaces
3.00
Parking Description
None
Garage Spaces
0
Depth
90.52
Front
71.13
Driveway
Available
Lot Size
71 x 90.52 ft
Pool
None
Parking Spaces
3
Total Parking Spaces
3.00
Parking Description
None
Garage Spaces
0
Building Description
Style
2-Storey
Home Type
House
Subtype
Semi-Detached
Property Orientation
West
Exterior Finish
Aluminum Siding,Brick
Sewers
Sewers
Water Supply
Municipal
Possession Date
No Data
Style
2-Storey
Home Type
House
Subtype
Semi-Detached
Property Orientation
West
Exterior Finish
Aluminum Siding,Brick
Sewers
Sewers
Water Supply
Municipal
Possession Date
No Data
Community
Community
Lindsay
Community
Lindsay
Taxes & Fees
Taxes
$2,722.86 /yr
Tax Year
2026
Occupancy
Owner
Taxes
$2,722.86 /yr
Tax Year
2026
Occupancy
Owner
Room Types
Bedroom 2
Broadloom, Closet, Window
Dimensions 9.78 x 8.79 feet
85.97 sqft
Bedroom 3
Broadloom, Closet, Window
Dimensions 10.01 x 8.69 feet
86.99 sqft
Dining Room
Combined w/Kitchen, Window
Dimensions 19.42 x 8.56 feet
166.24 sqft
Kitchen
Window
Dimensions 19.42 x 8.56 feet
166.24 sqft
Living Room
Window
Dimensions 13.71 x 12.7 feet
174.12 sqft
Primary Bedroom
Broadloom, Closet, Window
Dimensions 12.57 x 10.93 feet
137.39 sqft
Recreation
-
Dimensions 20.77 x 9.91 feet
205.83 sqft
Similar Properties(No results)
Mortgage Calculator
Calculate your estimated monthly mortgage payment
Price
$469,000
$
%
%
Total cost of mortgage
$0
Monthly payment
By clicking Save, we will calculate your estimated mortgage for all properties using the saved values (down payment percentage, interest rate, and amortization).
The accuracy and applicability of this calculator are not guaranteed.