Sign In or Create a Free Account to see full details of this property
Key Facts
Key facts for 117 Echo Bay Road
Property Type
House, Bungalow
Parking
None 0 garage, 10 parking
MLS #
X13631364
Size
1100-1500 sqft
Basement
Crawl Space
Listed on
2026-08-03
Lot size
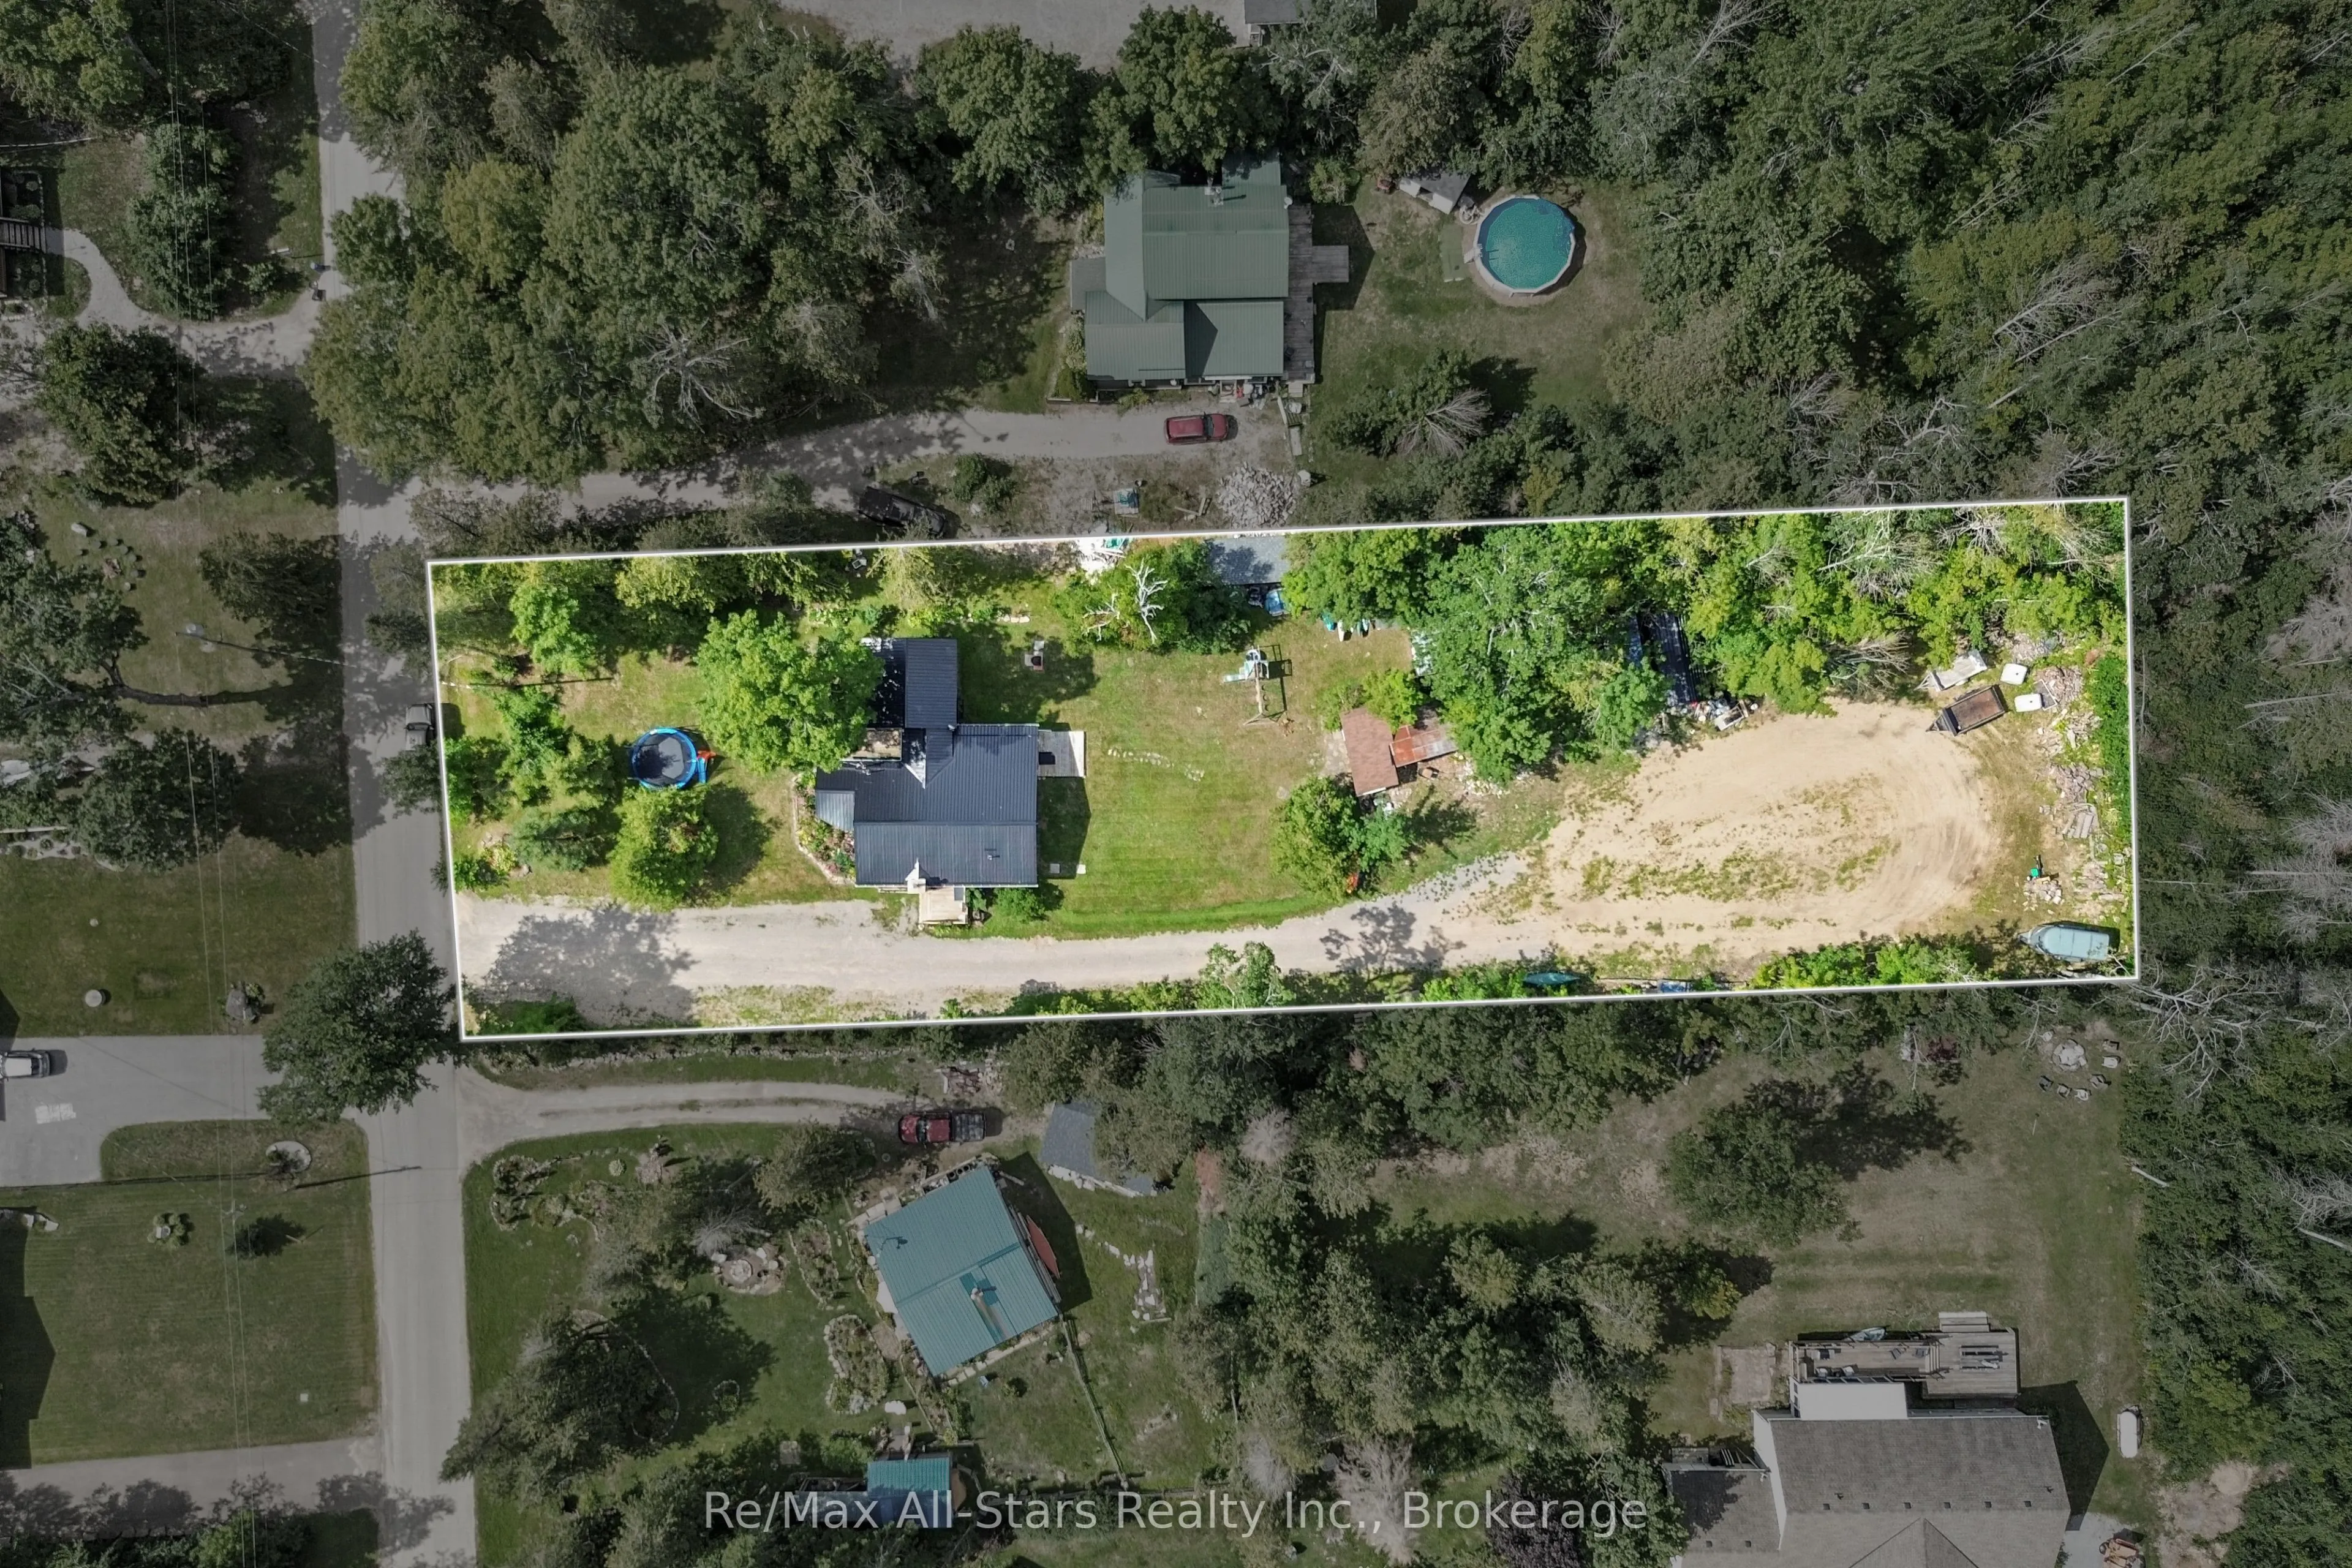
100 x 350.0
Tax
$2,228.62 /yr
Days on Market
85
Approximate Age
51-99
Maintenance Fee
-
Description
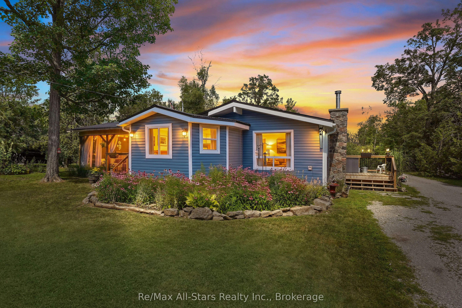
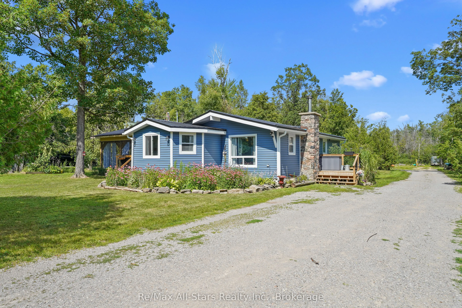
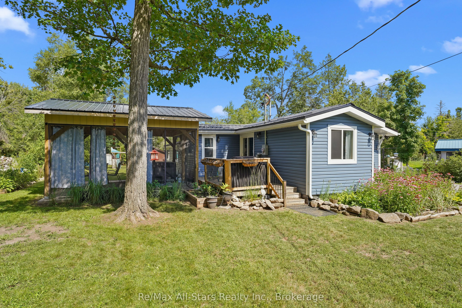
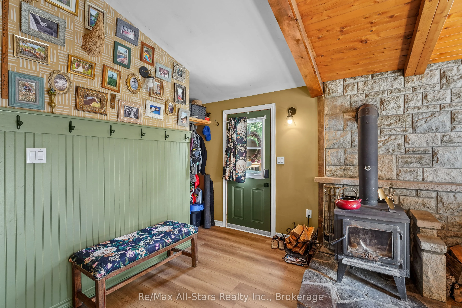
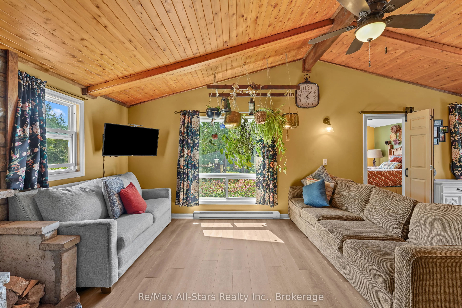
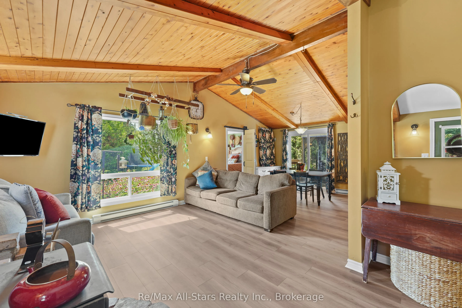
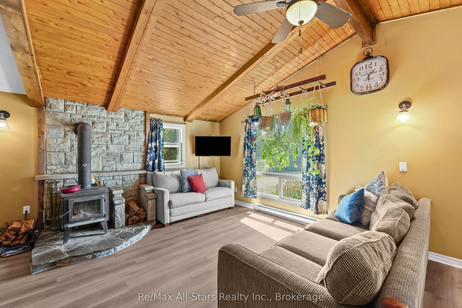
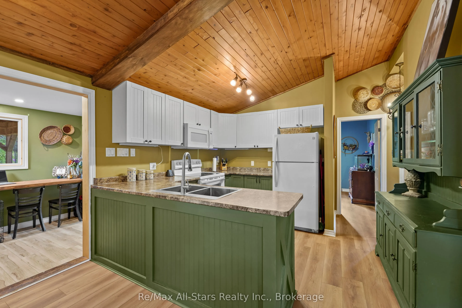
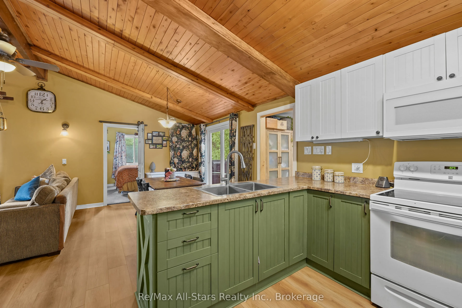
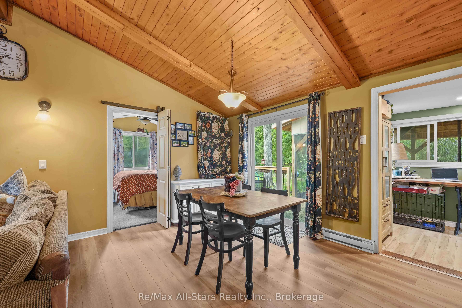
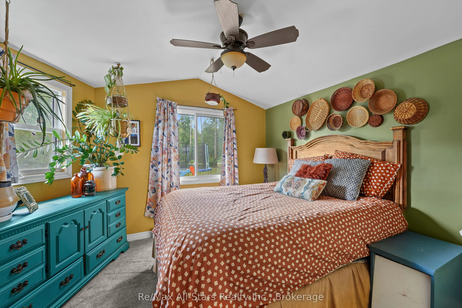
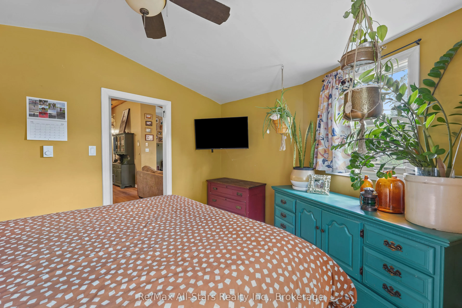
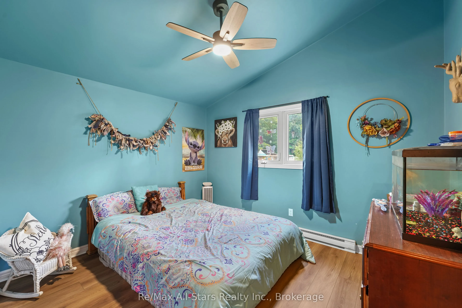
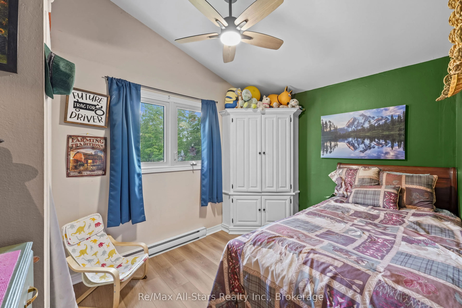
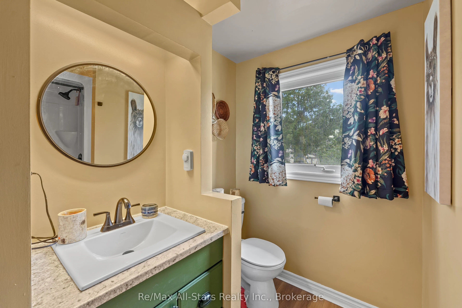
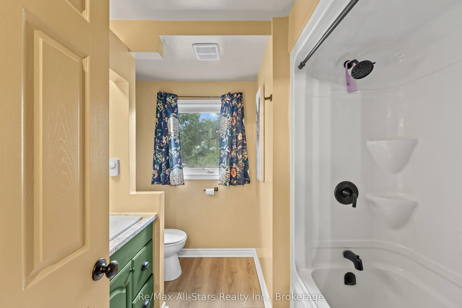
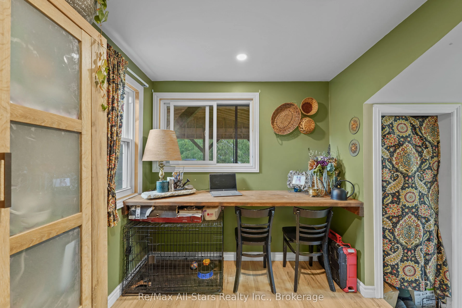
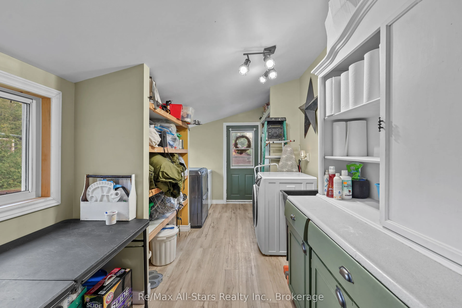
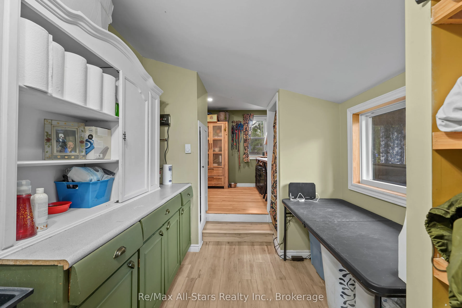
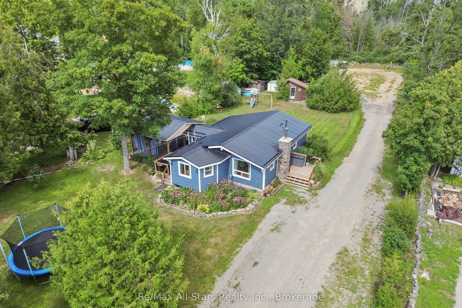
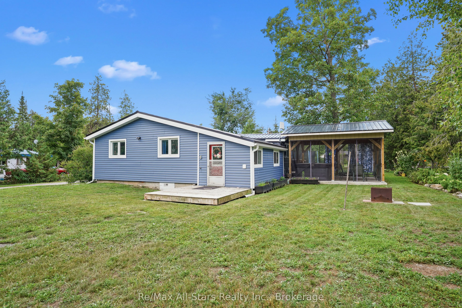
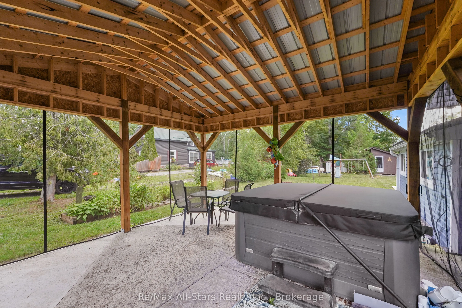
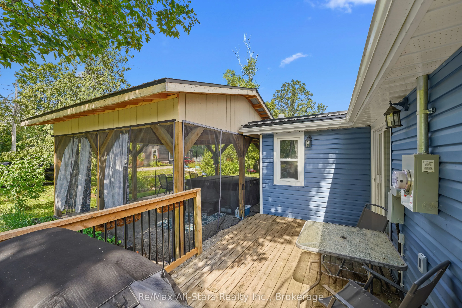
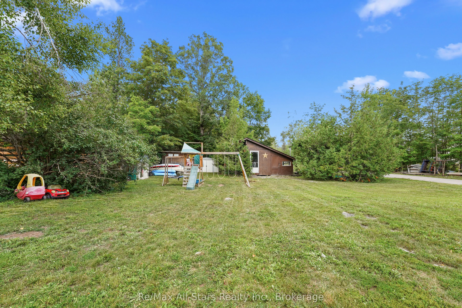
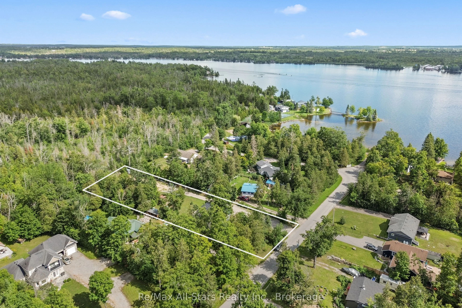
Welcome to your own slice of country living! Set on nearly 1 acre just minutes down the road from public water access, this updated 3-bedroom, 1-bathroom bungalow offers the prefect balance of peaceful country living and the lakeside lifestyle the Kawarthas are know for. Enjoy easy access to boating..., swimming, fishing and endless outdoor recreation. The bright, open-concept home features soaring cathedral ceilings, a WETT-certified wood stove, and numerous updates, including vinyl flooring (2026), a metal roof (2024), new eavestroughs (2024), vinyl siding (2023), a renovated kitchen and bathroom, most windows, updated drywall, and a 200-amp electrical service to both the home and insulated shed. Outside, you'll find beautifully landscaped gardens, a side deck, gazebo, multiple outbuildings and plenty of space to relax, entertain, or enjoy the outdoors. Whether you're searching for a year-round home or a weekend retreat, this move-in ready property offers exceptional value in a fantastic location close to the water and just a short drive to both Fenelon Falls and Bobcaygeon.
Full Property Details
Interior
Bedrooms
3
Total Bedrooms
3
Washrooms
1
Square Footage
1100-1500 sqft
Basement
Crawl Space
Heating Source
Electric
Heating Fuel
Baseboard
Air Conditioning
None
Family Room
No
Kitchens
1
Total Kitchens
1
Fireplace Features
Yes
Bedrooms
3
Total Bedrooms
3
Washrooms
1
Square Footage
1100-1500 sqft
Basement
Crawl Space
Heating Source
Electric
Heating Fuel
Baseboard
Air Conditioning
None
Family Room
No
Kitchens
1
Total Kitchens
1
Fireplace Features
Yes
Exterior
Depth
350.0
Front
100.0
Acreage
.50-1.99
Driveway
Private Double
Lot Size
100 x 350.0 ft
Pool
None
Parking Spaces
10
Total Parking Spaces
10.00
Parking Description
None
Garage Spaces
0
Zoning
R1
Depth
350.0
Front
100.0
Acreage
.50-1.99
Driveway
Private Double
Lot Size
100 x 350.0 ft
Pool
None
Parking Spaces
10
Total Parking Spaces
10.00
Parking Description
None
Garage Spaces
0
Zoning
R1
Building Description
Style
Bungalow
Home Type
House
Subtype
Detached
Year Built
51-99
Property Orientation
West
Exterior Finish
Vinyl Siding
Sewers
Septic
Water Supply
Well
Possession Date
No Data
Style
Bungalow
Home Type
House
Subtype
Detached
Year Built
51-99
Property Orientation
West
Exterior Finish
Vinyl Siding
Sewers
Septic
Water Supply
Well
Possession Date
No Data
Community
Community
Bobcaygeon
Community
Bobcaygeon
Taxes & Fees
Taxes
$2,228.62 /yr
Tax Year
2026
Occupancy
Owner
Taxes
$2,228.62 /yr
Tax Year
2026
Occupancy
Owner
Room Types
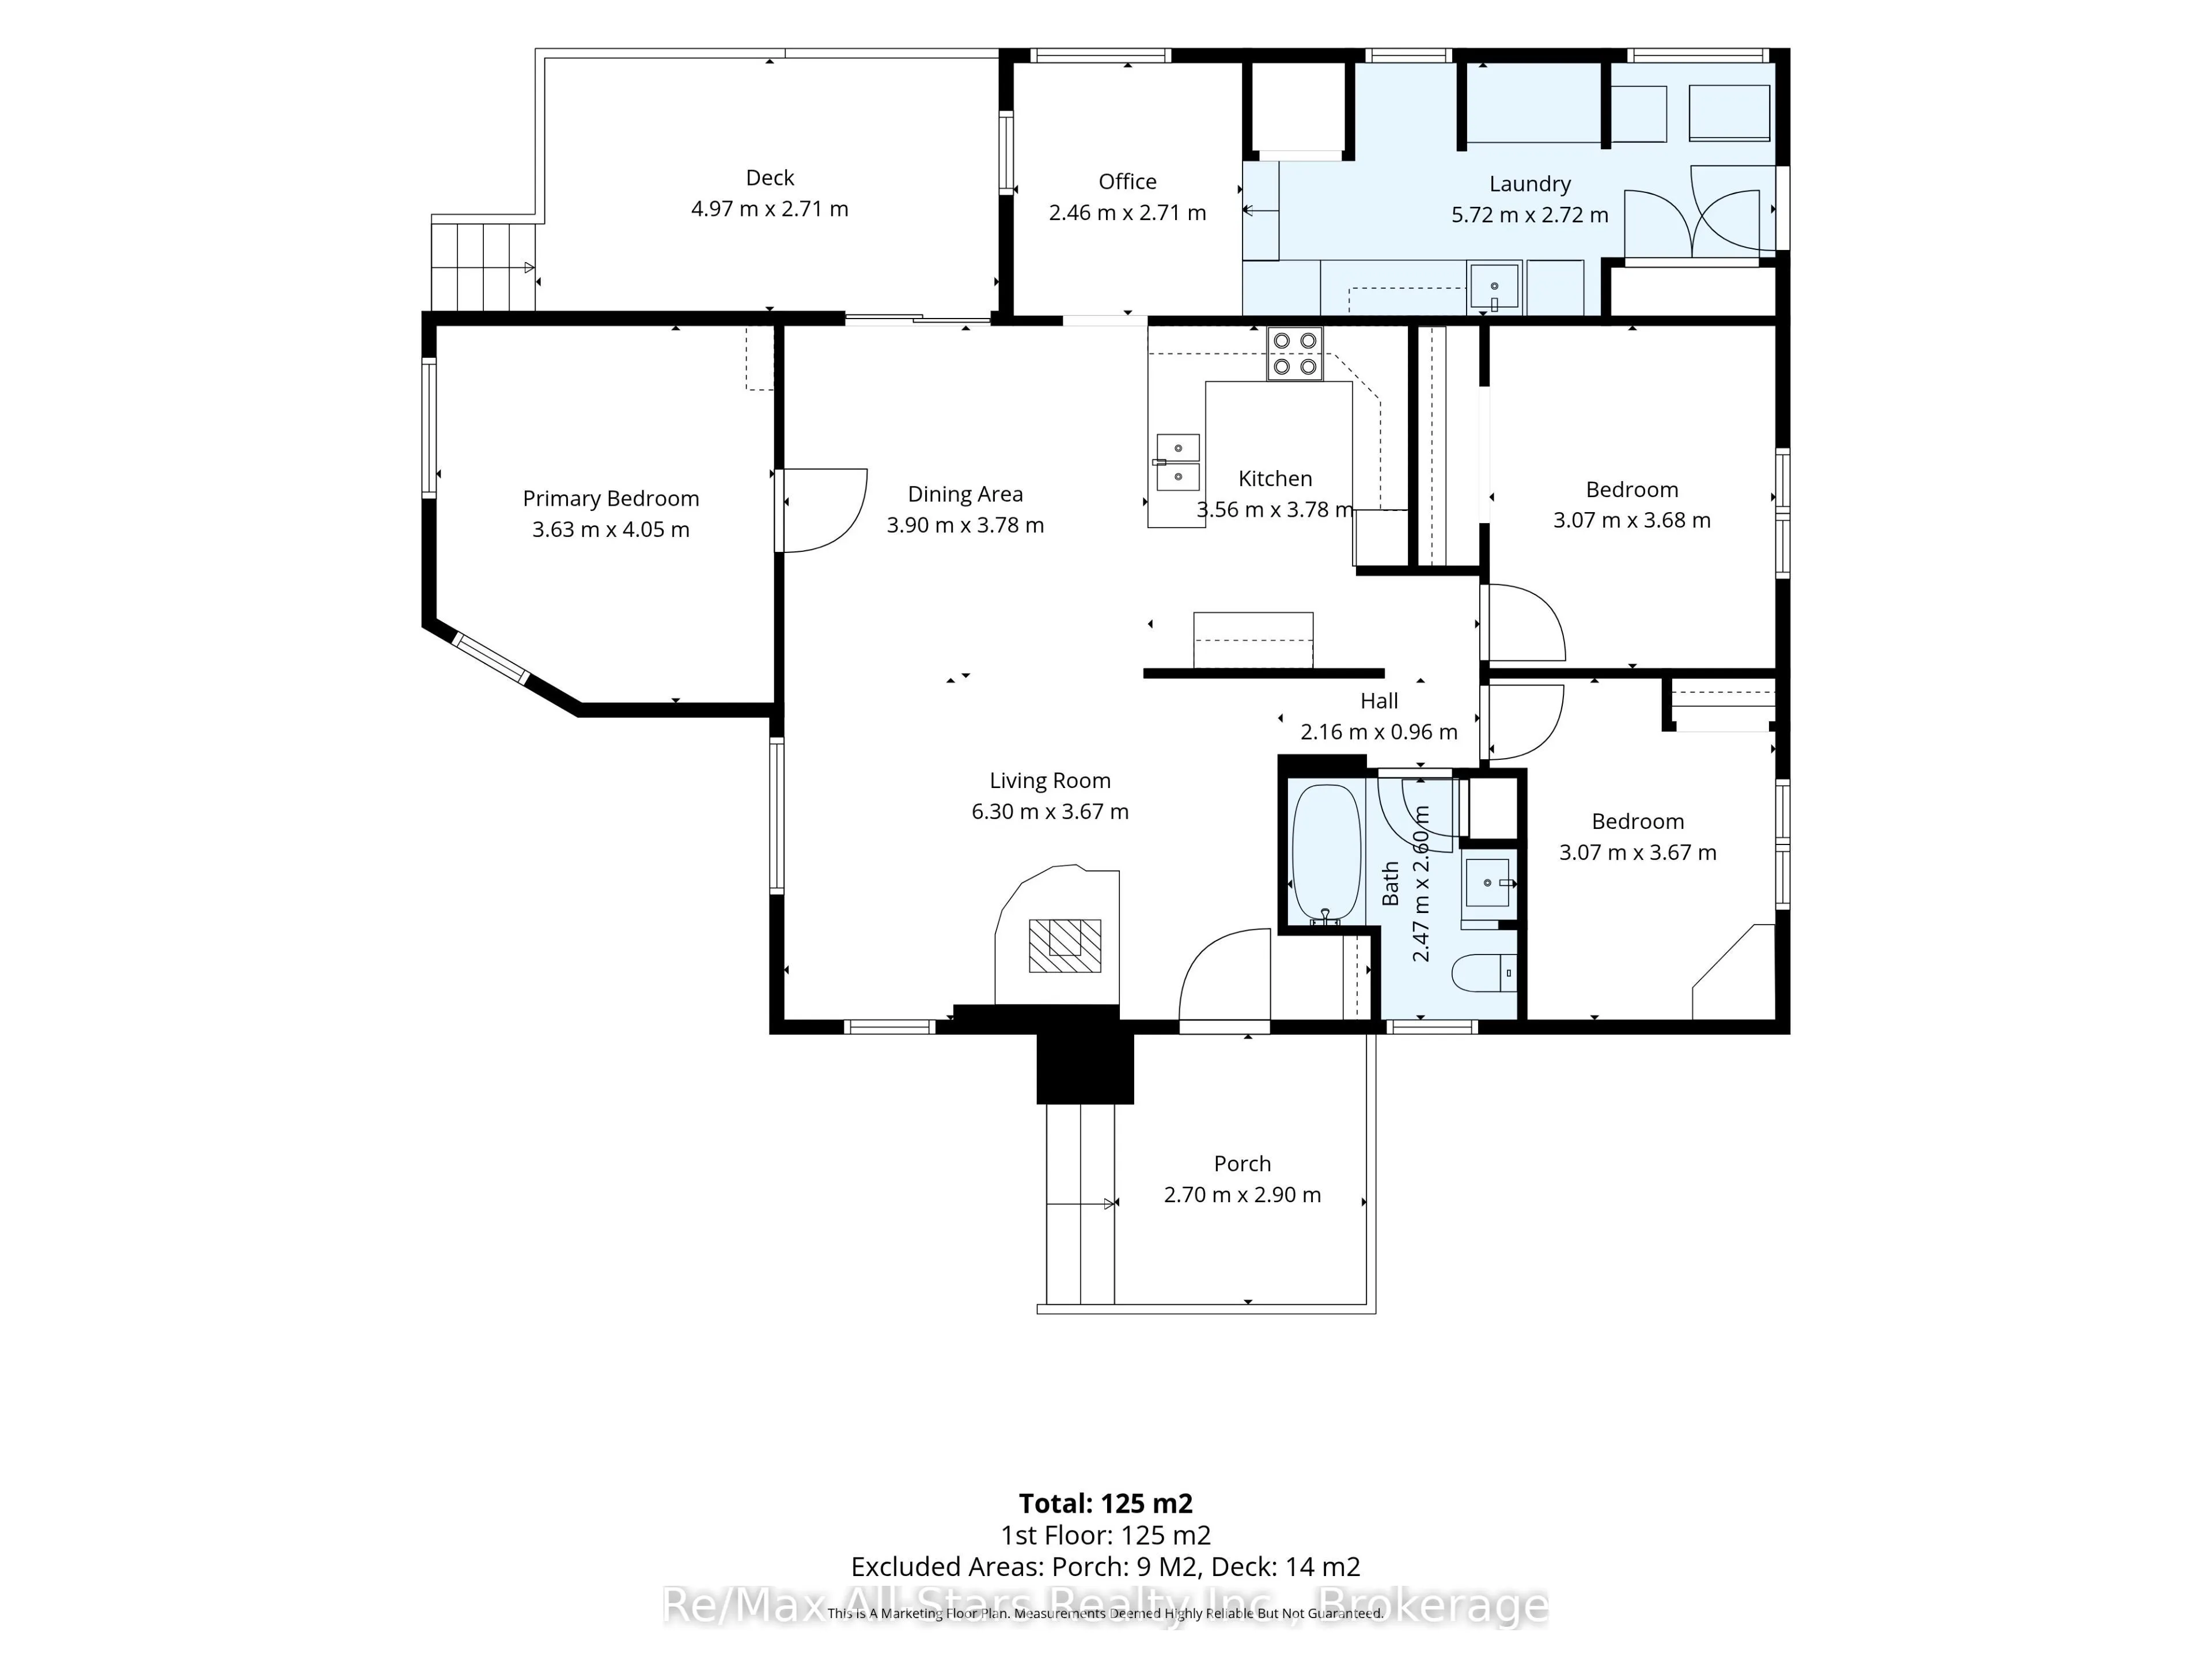
Bedroom 2
-
Dimensions 10.07 x 12.07 feet
121.54 sqft
Bedroom 3
-
Dimensions 10.07 x 12.04 feet
121.24 sqft
Dining Room
-
Dimensions 12.8 x 12.4 feet
158.72 sqft
Kitchen
-
Dimensions 11.68 x 12.4 feet
144.83 sqft
Laundry
-
Dimensions 18.77 x 8.92 feet
167.43 sqft
Living Room
-
Dimensions 20.67 x 11.06 feet
228.61 sqft
Office
-
Dimensions 8.07 x 8.89 feet
71.74 sqft
Primary Bedroom
-
Dimensions 11.91 x 13.29 feet
158.28 sqft
Similar Properties(No results)
Mortgage Calculator
Calculate your estimated monthly mortgage payment
Price
$509,000
$
%
%
Total cost of mortgage
$0
Monthly payment
By clicking Save, we will calculate your estimated mortgage for all properties using the saved values (down payment percentage, interest rate, and amortization).
The accuracy and applicability of this calculator are not guaranteed.