Sign In or Create a Free Account to see full details of this property
Key Facts
Key facts for 1982 County Rd 8
Property Type
House, Bungalow
Parking
Carport 1 garage, 5 parking
MLS #
X13724656
Size
1100-1500 sqft
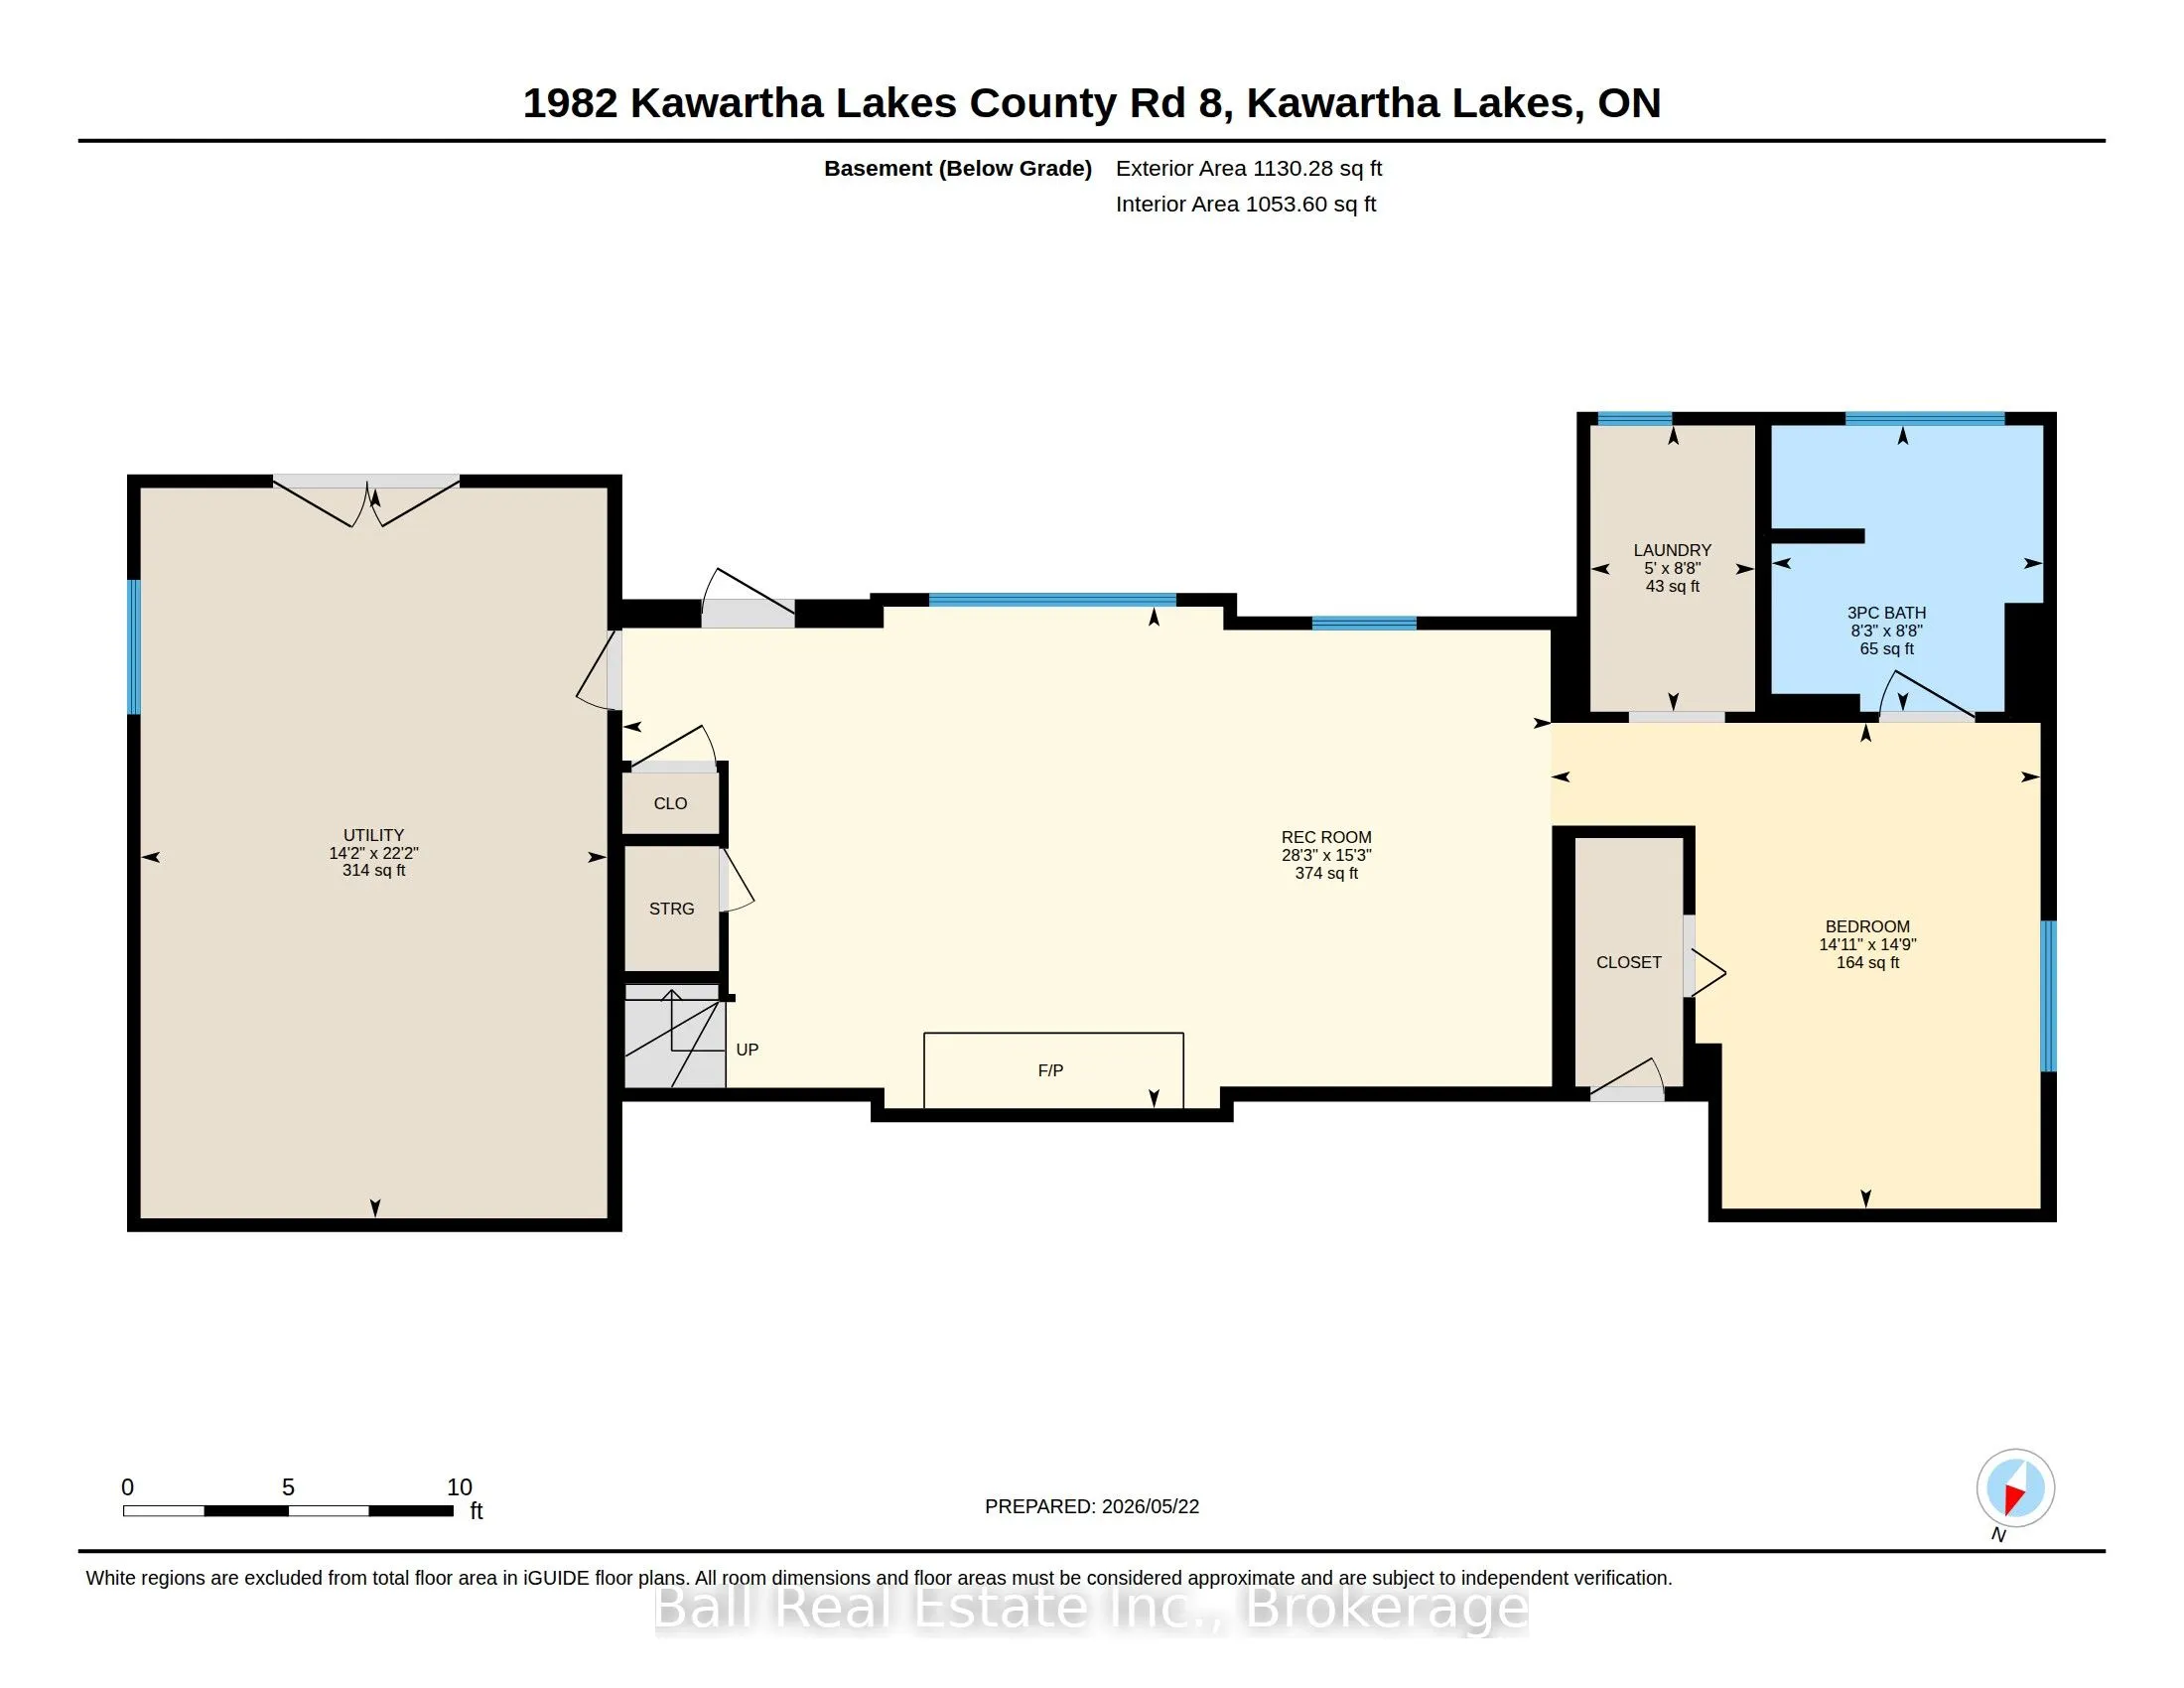
Basement
Finished with Walk-Out
Listed on
2026-08-29
Lot size
100 x 200.0
Tax
$2,751.54 /yr
Days on Market
59
Approximate Age
31-50
Maintenance Fee
-
Description
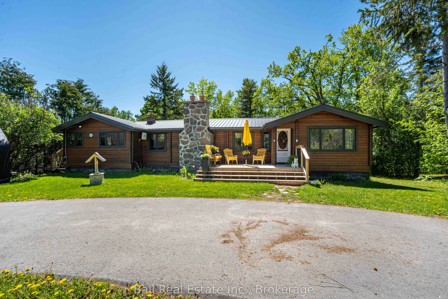
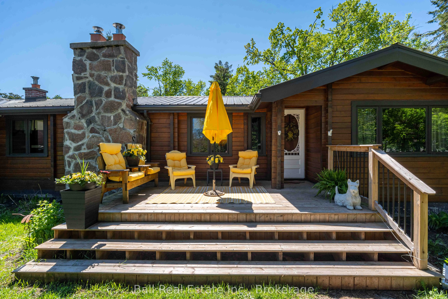
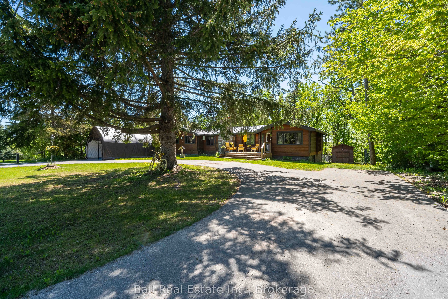
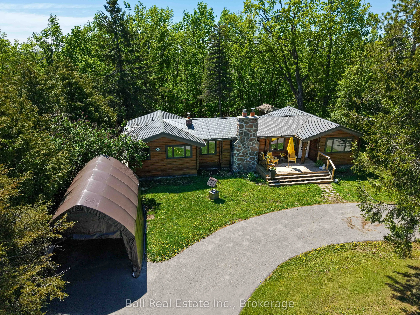
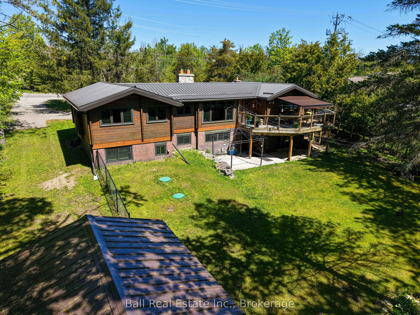
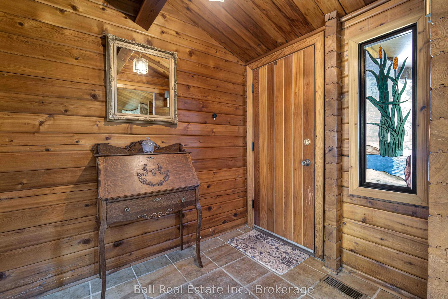
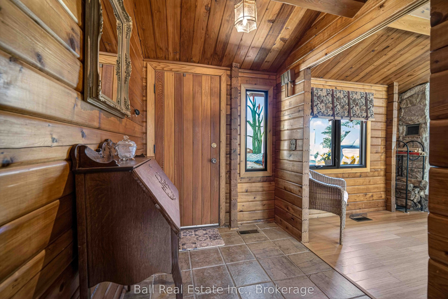
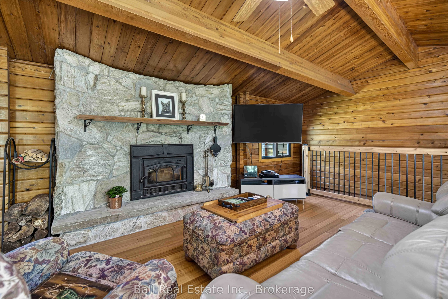
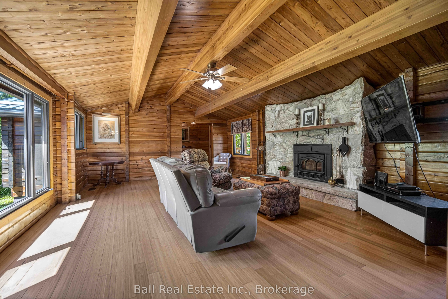
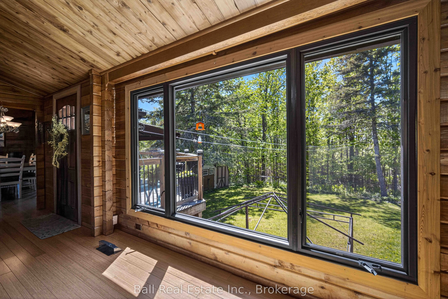
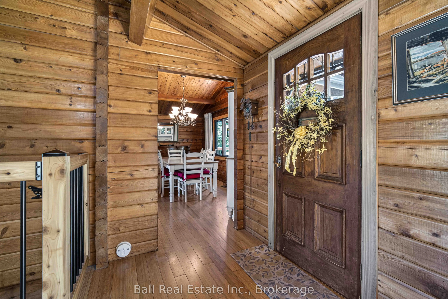
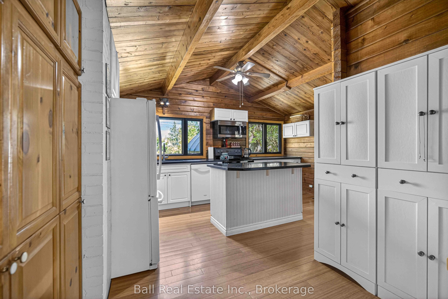
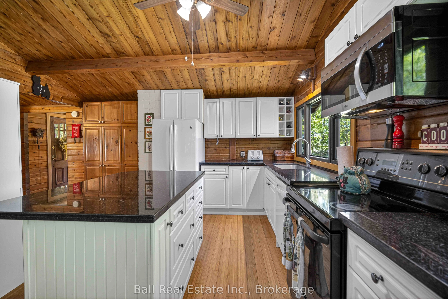
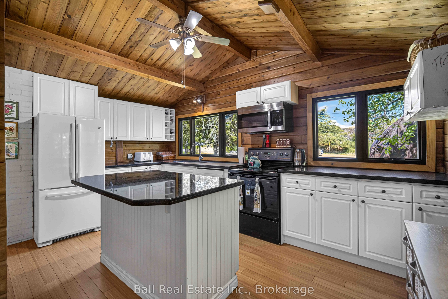
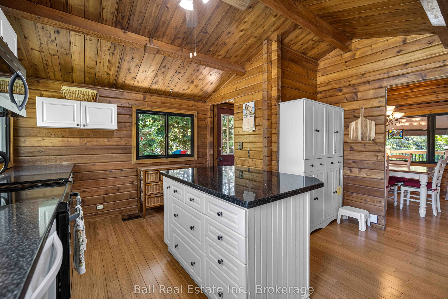
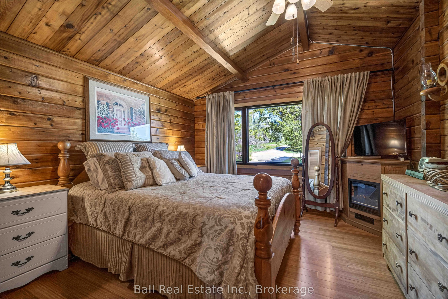
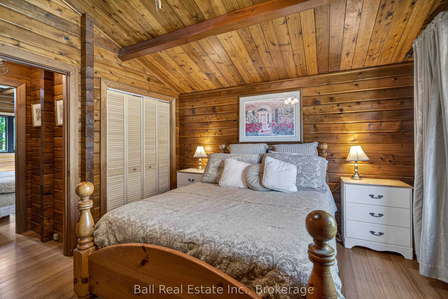
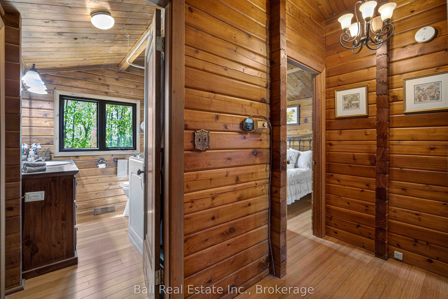
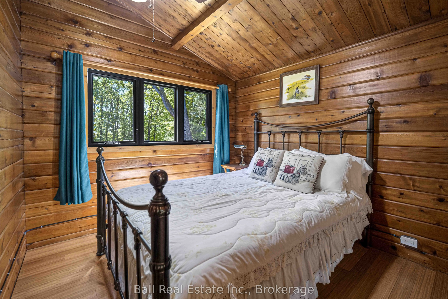
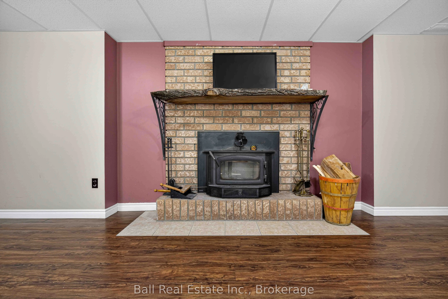
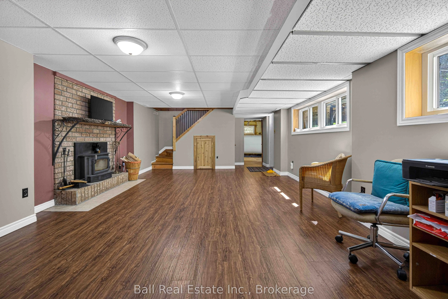
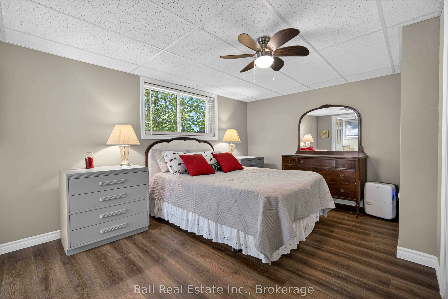
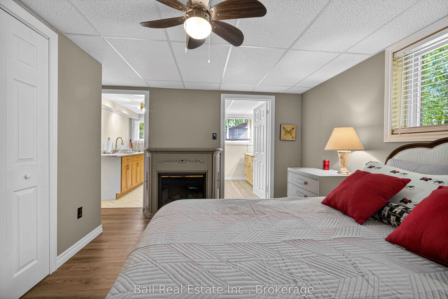
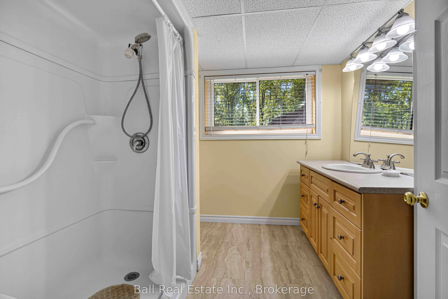
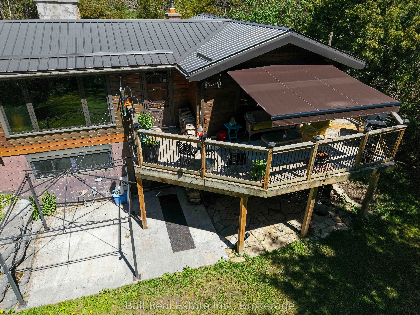
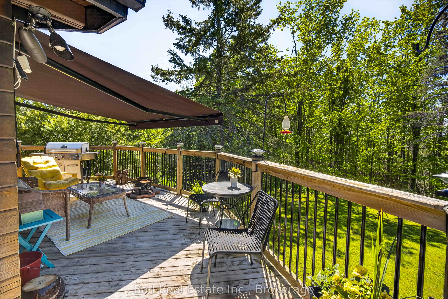
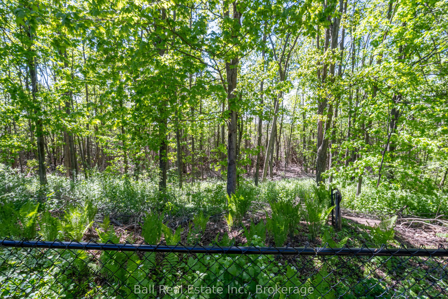
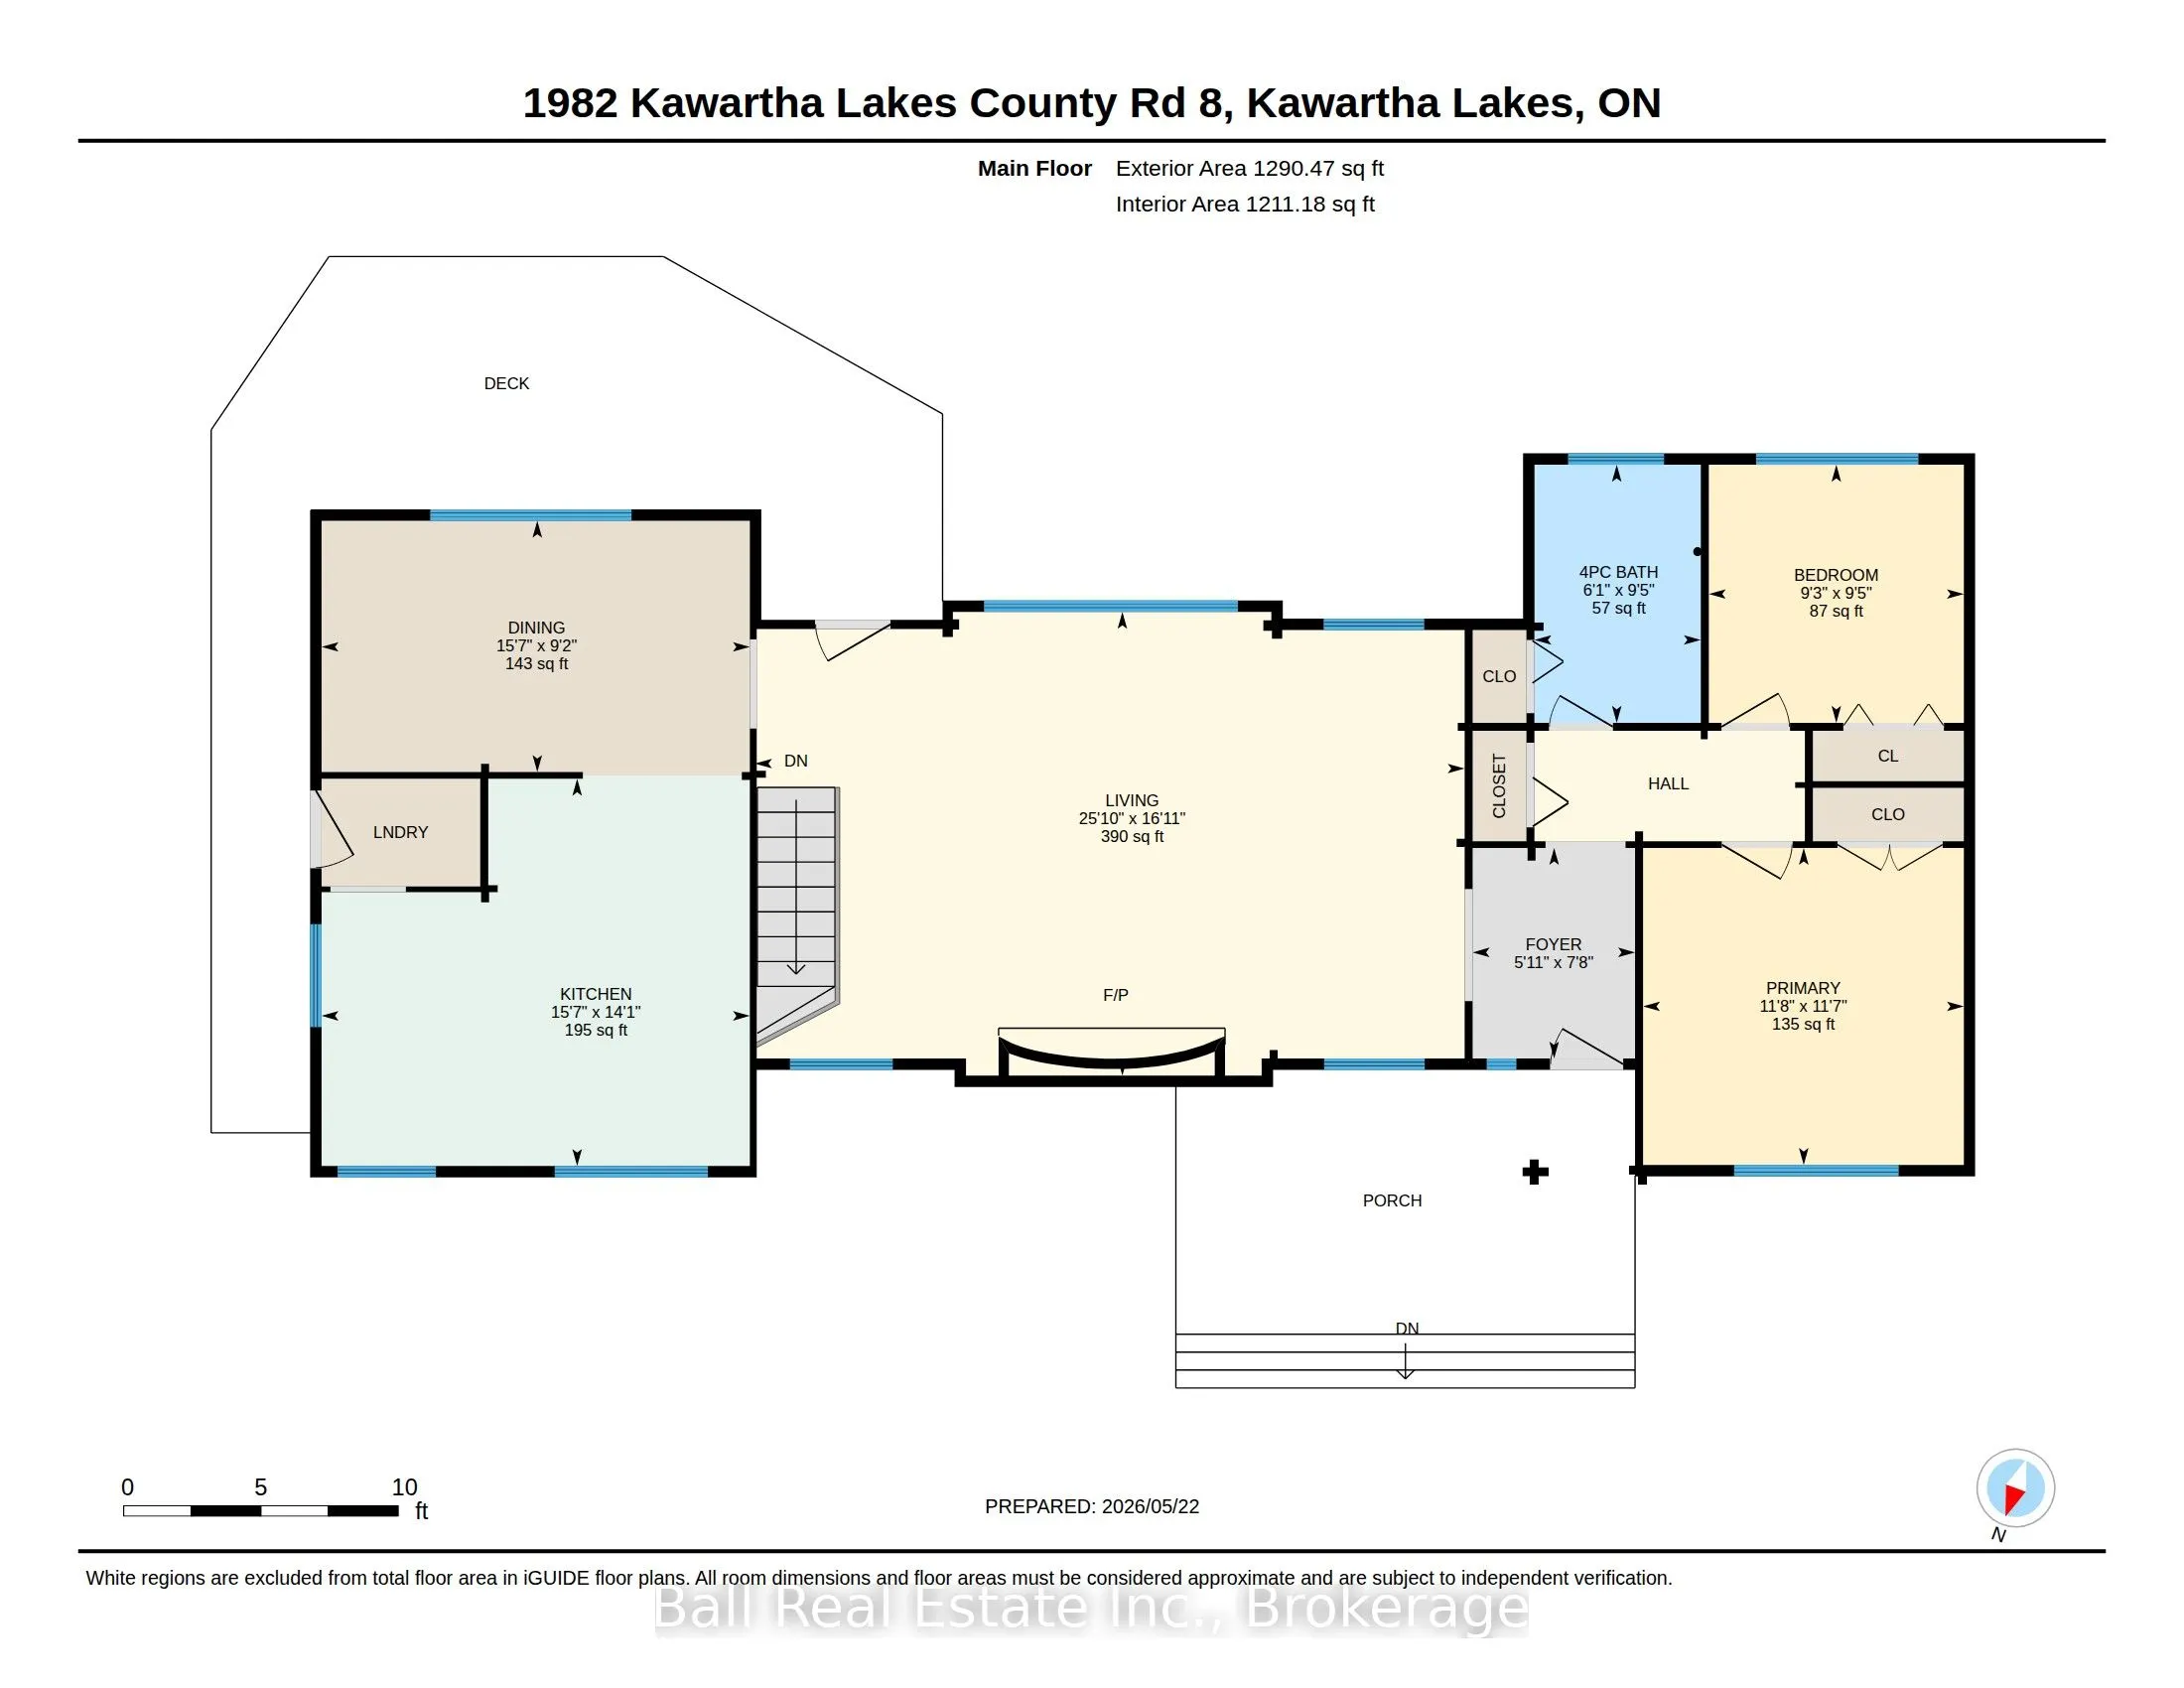
Welcome to 1982 County Road 8, located just on the outskirts of beautiful Bobcaygeon in the heart of the Kawartha's. Surrounded by tall mature trees for added privacy, this well-maintained log bungalow offers the perfect blend of rustic charm and comfortable country living. The property features a f...enced backyard, multiple storage sheds, a guest bunkie, and a convenient carport, creating plenty of space for family, guests, hobbies, and outdoor enjoyment. Step inside and discover a warm and inviting main floor featuring an updated kitchen with beautiful stone countertops and a walkout to the side deck, perfect for summer BBQs and entertaining. The spacious dining room flows into the stunning living area highlighted by a floor-to-ceiling stone fireplace and walkout to the deck overlooking the peaceful yard. The main level also offers two bedrooms and a full bathroom. The lower level provides excellent additional living space with a large rec room centered around a second impressive stone fireplace, creating the perfect cozy retreat for family gatherings or movie nights. This level also includes a third bedroom, second bathroom, and walkout access to the backyard. Important updates completed in 2017 include a durable steel roof, all new windows, a new deck, and a new bunkie, offering peace of mind for years to come. Bobcaygeon is one of the Kawarthas' most sought-after communities, offering shopping, dining, entertainment, banking, medical services, and much more. With several marinas nearby, you'll also have the opportunity to rent dock space and enjoy the famous Trent-Severn Waterway with its endless boating, fishing, swimming, and waterfront lifestyle.
Full Property Details
Interior
Bedrooms
2
Bedrooms Plus
1
Total Bedrooms
3
Washrooms
2
Square Footage
1100-1500 sqft
Basement
Finished with Walk-Out
Heating Source
Electric
Heating Fuel
Forced Air
Air Conditioning
Other
Family Room
Yes
Kitchens
1
Total Kitchens
1
Fireplace Features
Yes
Bedrooms
2
Bedrooms Plus
1
Total Bedrooms
3
Washrooms
2
Square Footage
1100-1500 sqft
Basement
Finished with Walk-Out
Heating Source
Electric
Heating Fuel
Forced Air
Air Conditioning
Other
Family Room
Yes
Kitchens
1
Total Kitchens
1
Fireplace Features
Yes
Exterior
Depth
200.0
Front
100.0
Acreage
< .50
Driveway
Circular Drive,Private
Lot Size
100 x 200.0 ft
Pool
None
Waterfront
None
Parking Spaces
5
Total Parking Spaces
6.00
Parking Description
Carport
Garage Spaces
1
Zoning
R1
Depth
200.0
Front
100.0
Acreage
< .50
Driveway
Circular Drive,Private
Lot Size
100 x 200.0 ft
Pool
None
Waterfront
None
Parking Spaces
5
Total Parking Spaces
6.00
Parking Description
Carport
Garage Spaces
1
Zoning
R1
Building Description
Style
Bungalow
Home Type
House
Subtype
Detached
Year Built
31-50
Property Orientation
South
Exterior Finish
Log
Sewers
Septic
Water Supply
Well
Possession Date
No Data
Style
Bungalow
Home Type
House
Subtype
Detached
Year Built
31-50
Property Orientation
South
Exterior Finish
Log
Sewers
Septic
Water Supply
Well
Possession Date
No Data
Community
Community
Bobcaygeon
Community
Bobcaygeon
Taxes & Fees
Taxes
$2,751.54 /yr
Tax Year
2025
Occupancy
Owner
Taxes
$2,751.54 /yr
Tax Year
2025
Occupancy
Owner
Room Types
Bathroom
4 Pc Bath
Dimensions 6.07 x 9.38 feet
56.94 sqft
Bathroom
3 Pc Bath
Dimensions 8.27 x 8.69 feet
71.87 sqft
Bedroom
-
Dimensions 14.86 x 14.76 feet
219.33 sqft
Bedroom
-
Dimensions 9.28 x 9.38 feet
87.05 sqft
Dining Room
-
Dimensions 15.62 x 9.15 feet
142.92 sqft
Kitchen
-
Dimensions 15.62 x 14.11 feet
220.4 sqft
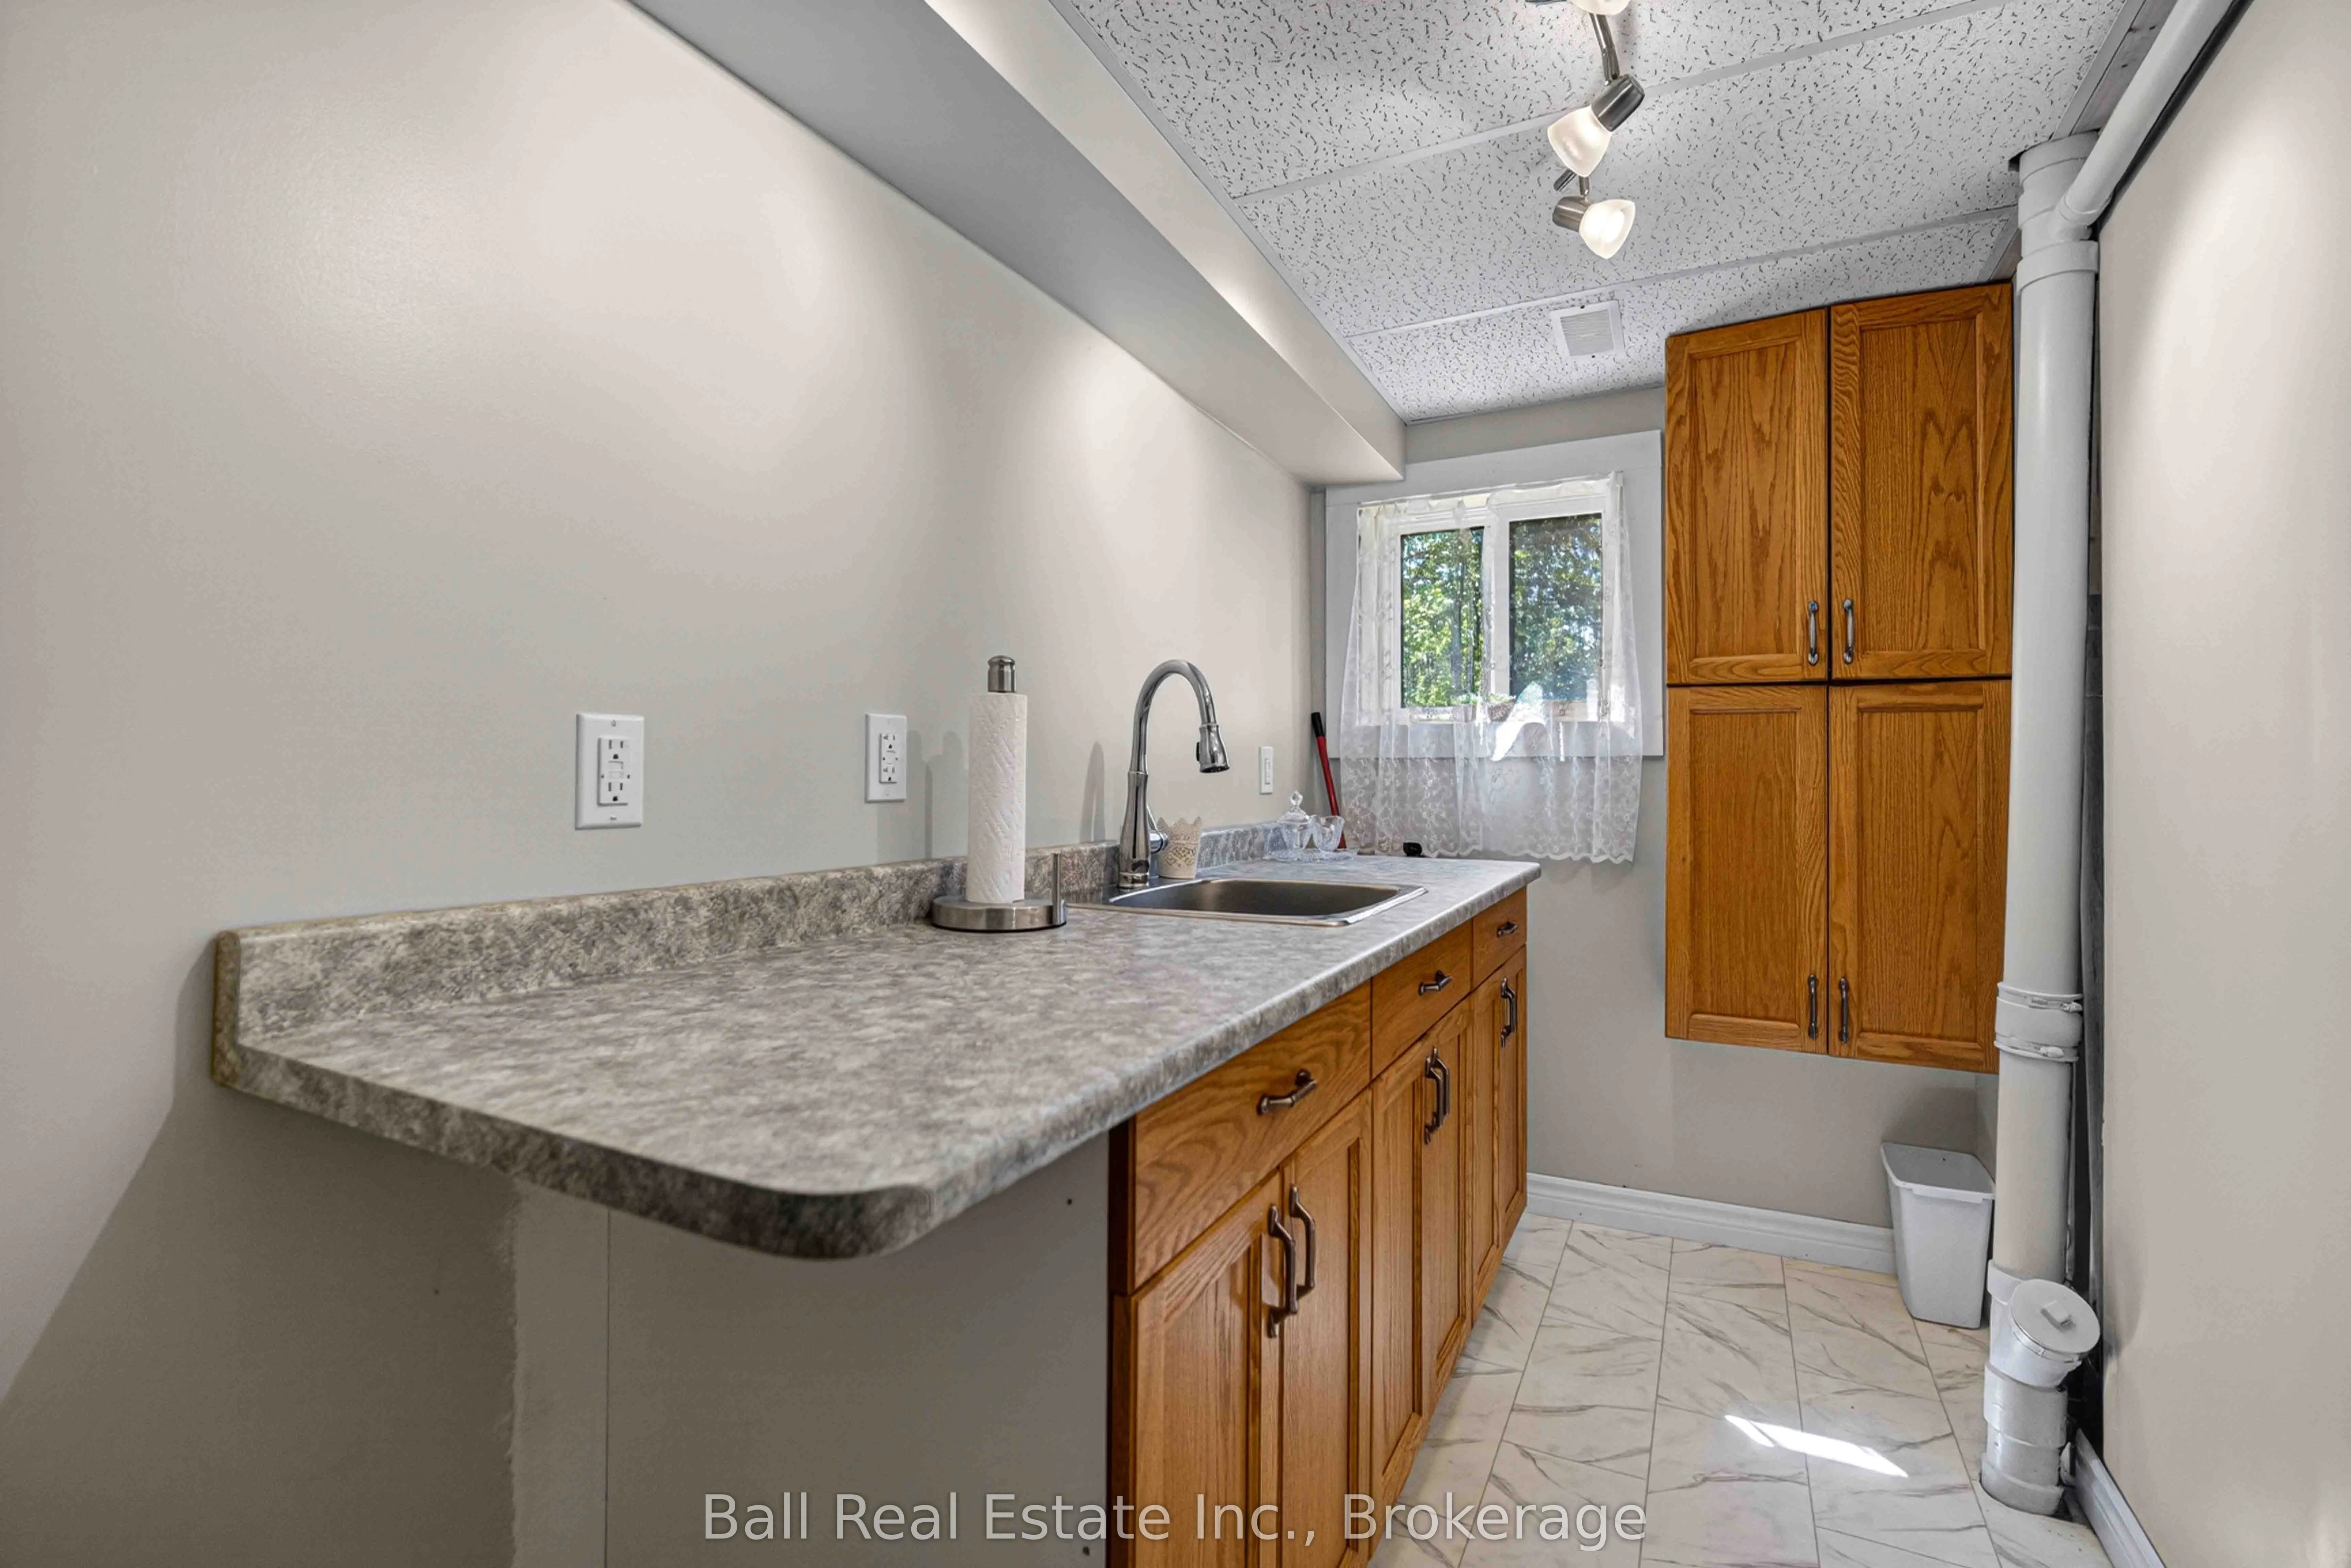
Laundry
-
Dimensions 4.99 x 8.69 feet
43.36 sqft
Living Room
-
Dimensions 25.85 x 16.9 feet
436.86 sqft
Primary Bedroom
-
Dimensions 11.68 x 11.55 feet
134.9 sqft
Recreation
-
Dimensions 28.25 x 15.22 feet
429.96 sqft
Utility Room
-
Dimensions 14.17 x 22.18 feet
314.29 sqft
Similar Properties(No results)
Mortgage Calculator
Calculate your estimated monthly mortgage payment
Price
$649,000
$
%
%
Total cost of mortgage
$0
Monthly payment
By clicking Save, we will calculate your estimated mortgage for all properties using the saved values (down payment percentage, interest rate, and amortization).
The accuracy and applicability of this calculator are not guaranteed.