Sign In or Create a Free Account to see full details of this property
Key Facts
Key facts for 129 Lindsay Street
Property Type
House, Bungalow
Parking
None 0 garage, 4 parking
MLS #
X13700796
Size
< 700 sqft
Basement
Crawl Space
Listed on
2026-08-21
Lot size
49 x 211.0
Tax
$1,436 /yr
Days on Market
67
Approximate Age
51-99
Maintenance Fee
-
Description
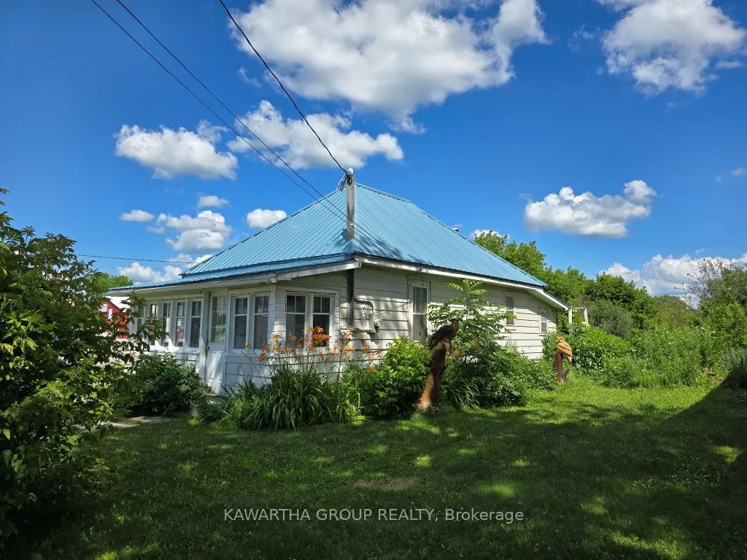
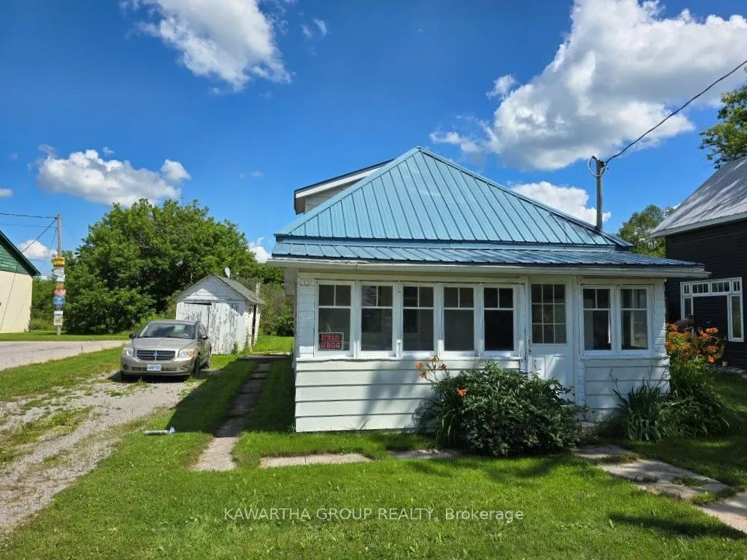
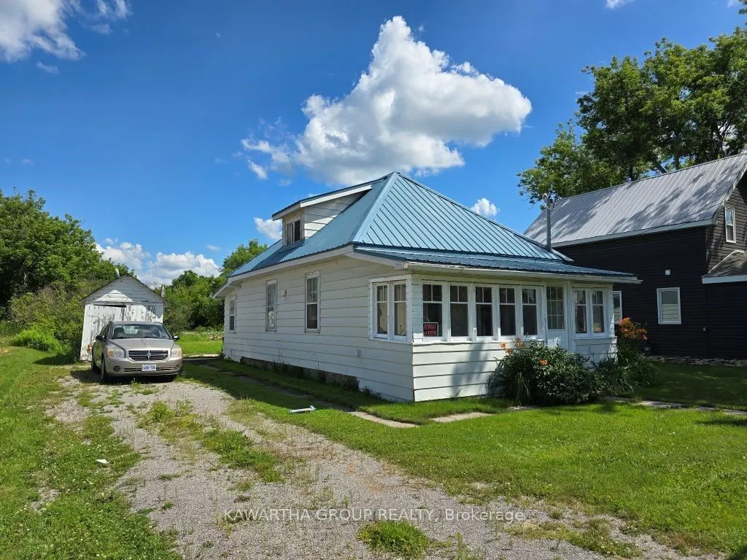
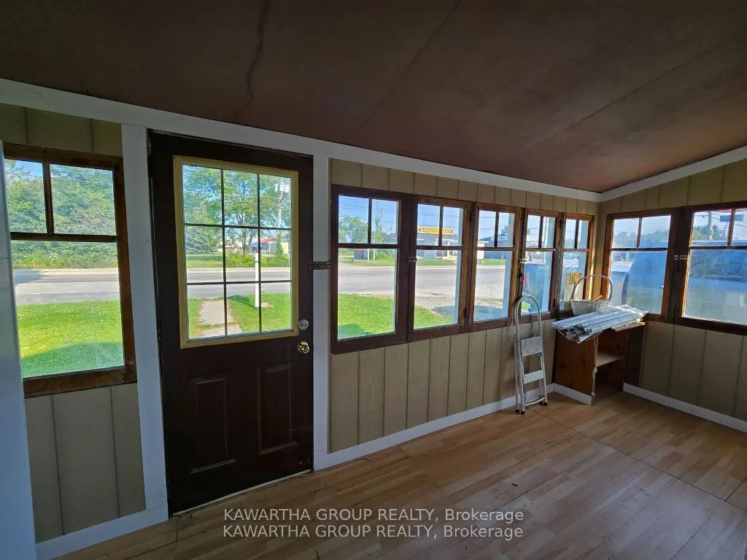
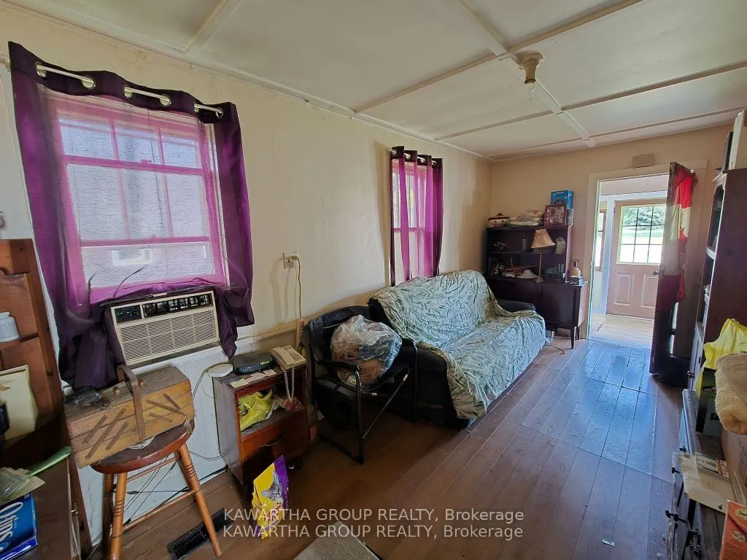
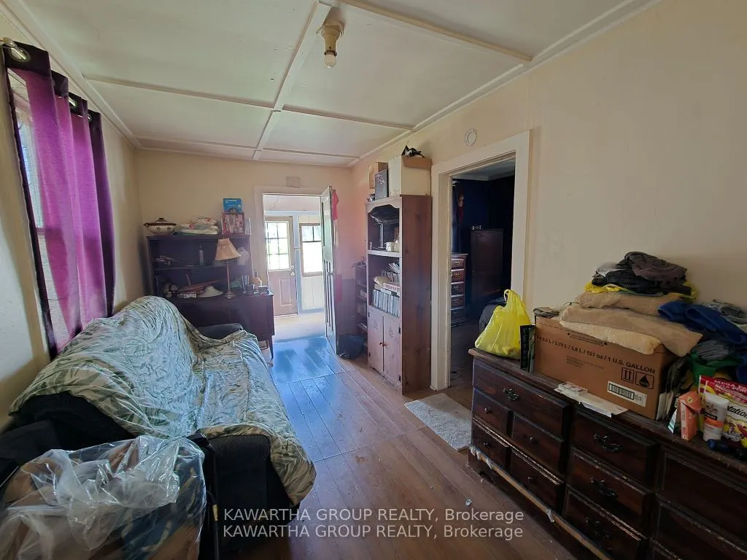
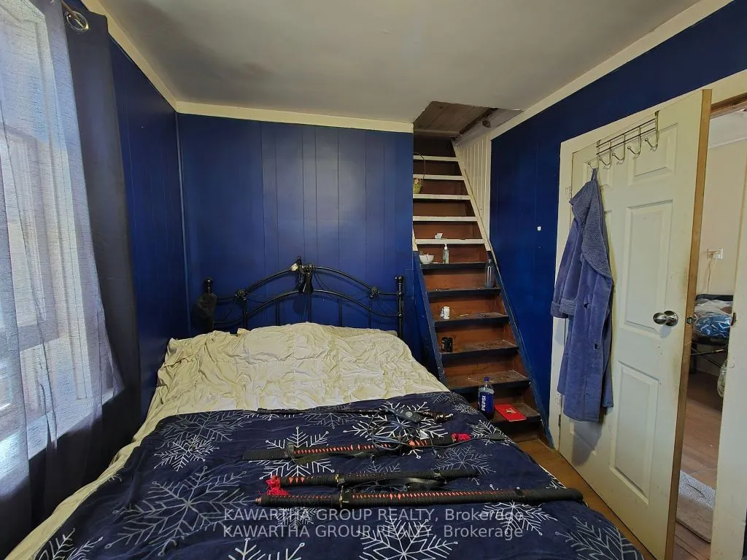
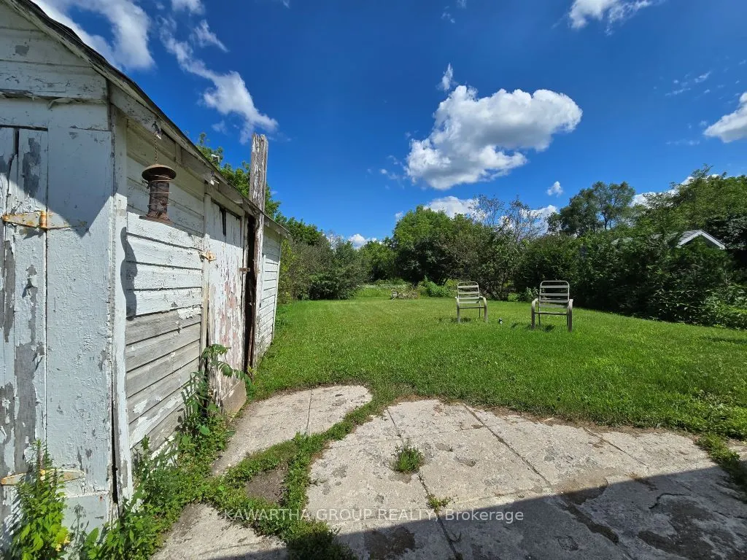
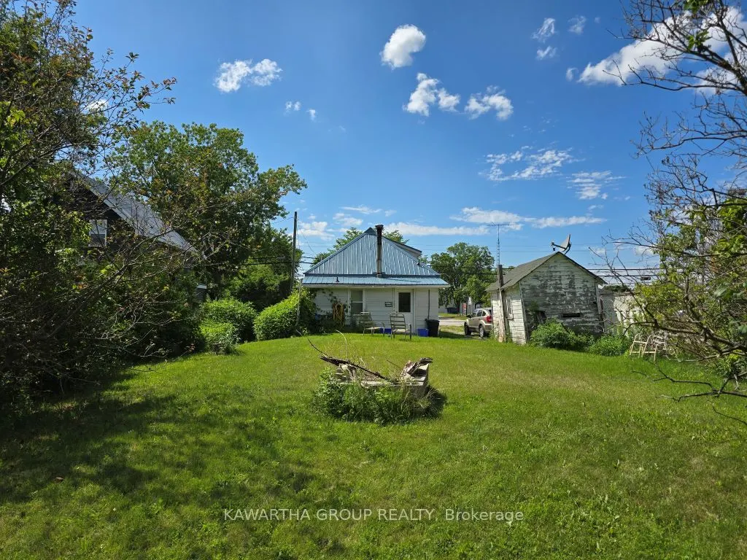
Charming 2 bedroom home with income potential. Set on a generous 50 ft. x 210 ft. lot (1/4 acre) this cozy 2 bedroom residence offers both comfort and convenience. Featuring a high-efficiency gas furnace, metal roof, and municipal water and sewer, this home is designed for low maintenance, cost-effe...ctive living. Enjoy the ease of walking to local shops, banks and amenities. You're also just steps away from Garnet Graham Beach Park and Lock 32 on the Trent System Waterway - perfect for nature lovers and weekend explorers. A private driveway, storage shed, and spacious backyard provide ample room for hobbies, entertaining, or simply relaxing in your own green space. With R1 zoning on the main street, you have the flexibility to run a home-based business while enjoying recreational comfort.
Full Property Details
Interior
Bedrooms
2
Total Bedrooms
2
Washrooms
1
Square Footage
< 700 sqft
Basement
Crawl Space
Heating Source
Gas
Heating Fuel
Forced Air
Air Conditioning
None
Family Room
No
Kitchens
1
Total Kitchens
1
Fireplace Features
No
Bedrooms
2
Total Bedrooms
2
Washrooms
1
Square Footage
< 700 sqft
Basement
Crawl Space
Heating Source
Gas
Heating Fuel
Forced Air
Air Conditioning
None
Family Room
No
Kitchens
1
Total Kitchens
1
Fireplace Features
No
Exterior
Depth
211.0
Front
49.0
Acreage
< .50
Driveway
Private
Lot Size
49 x 211.0 ft
Pool
None
Parking Spaces
4
Total Parking Spaces
4.00
Parking Description
None
Garage Spaces
0
Zoning
R1
Depth
211.0
Front
49.0
Acreage
< .50
Driveway
Private
Lot Size
49 x 211.0 ft
Pool
None
Parking Spaces
4
Total Parking Spaces
4.00
Parking Description
None
Garage Spaces
0
Zoning
R1
Building Description
Style
Bungalow
Home Type
House
Subtype
Detached
Year Built
51-99
Property Orientation
East
Exterior Finish
Aluminum Siding
Sewers
Sewers
Water Supply
Municipal
Possession Date
No Data
Style
Bungalow
Home Type
House
Subtype
Detached
Year Built
51-99
Property Orientation
East
Exterior Finish
Aluminum Siding
Sewers
Sewers
Water Supply
Municipal
Possession Date
No Data
Community
Community
Fenelon Falls
Community
Fenelon Falls
Taxes & Fees
Taxes
$1,436 /yr
Tax Year
2025
Occupancy
Tenant
Taxes
$1,436 /yr
Tax Year
2025
Occupancy
Tenant
Room Types
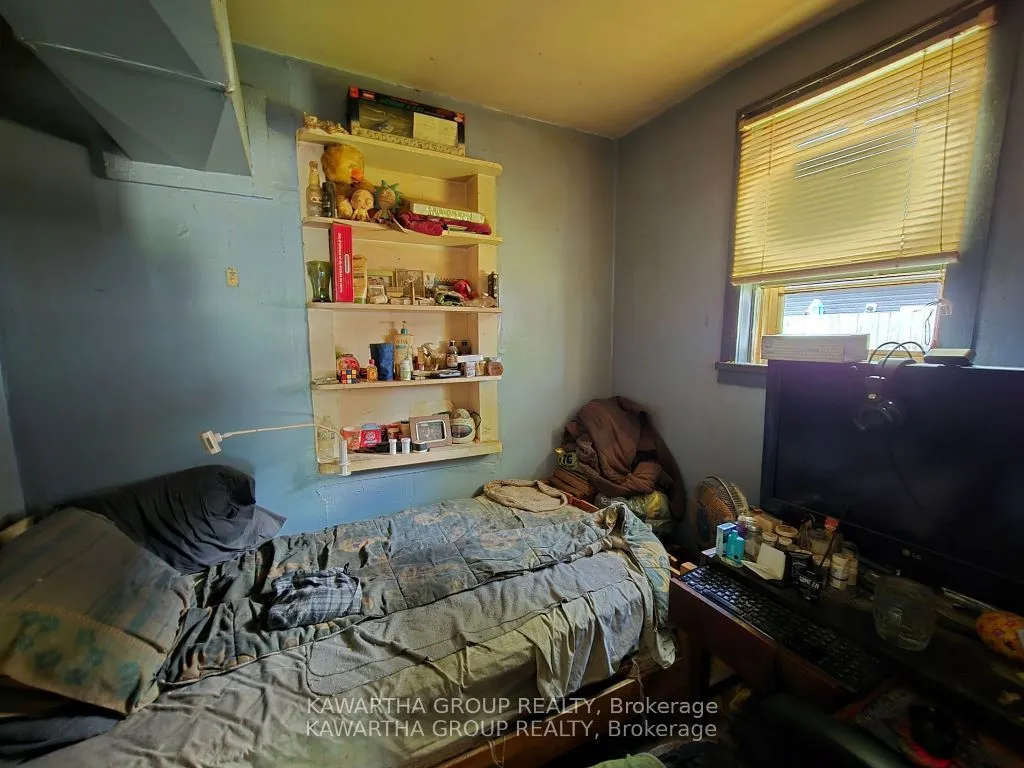
Bedroom 2
-
Dimensions 7.64 x 8.33 feet
63.64 sqft
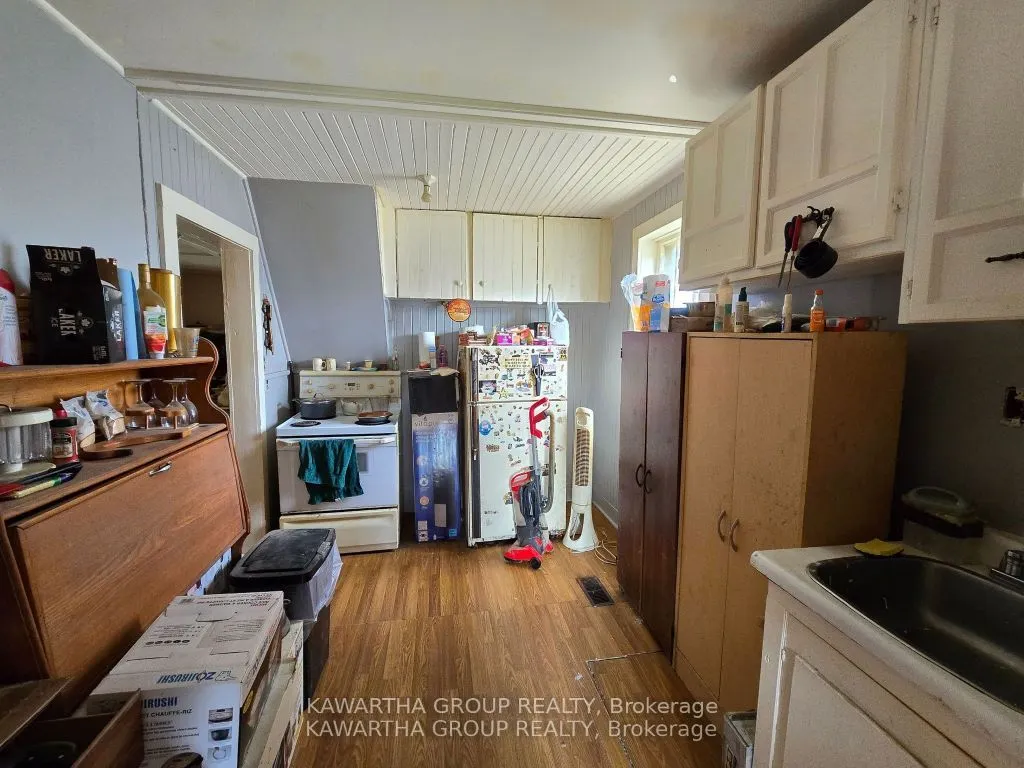
Kitchen
-
Dimensions 12.66 x 8.4 feet
106.34 sqft
Living Room
-
Dimensions 17.55 x 8.33 feet
146.19 sqft
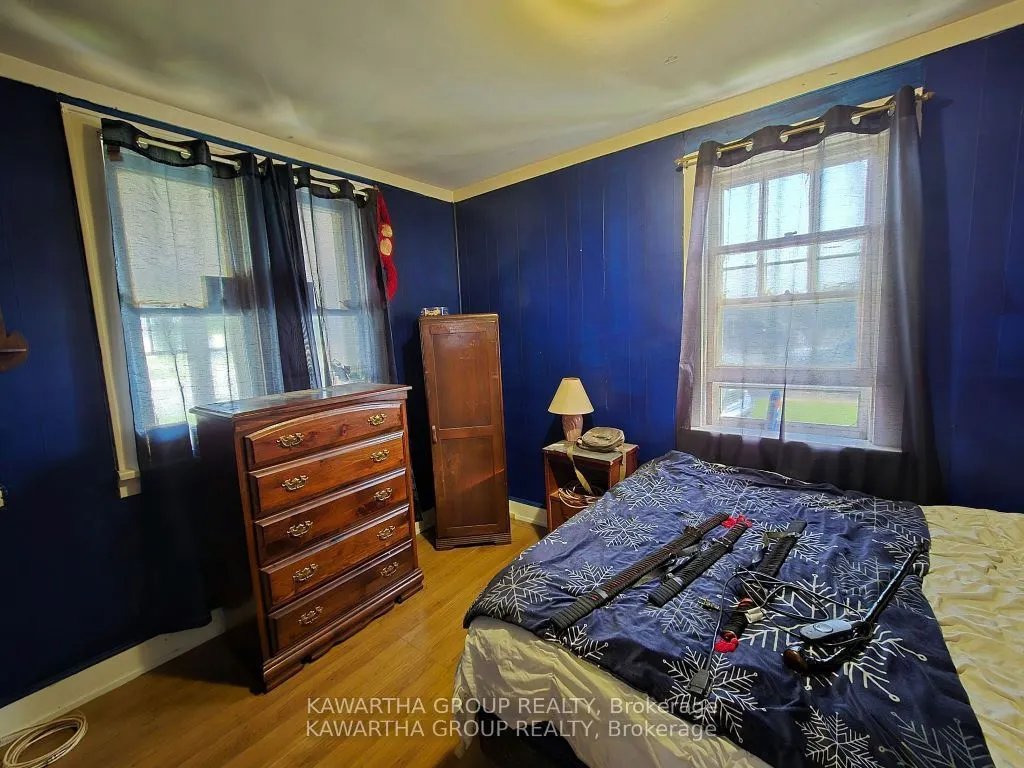
Primary Bedroom
-
Dimensions 11.98 x 8.4 feet
100.63 sqft
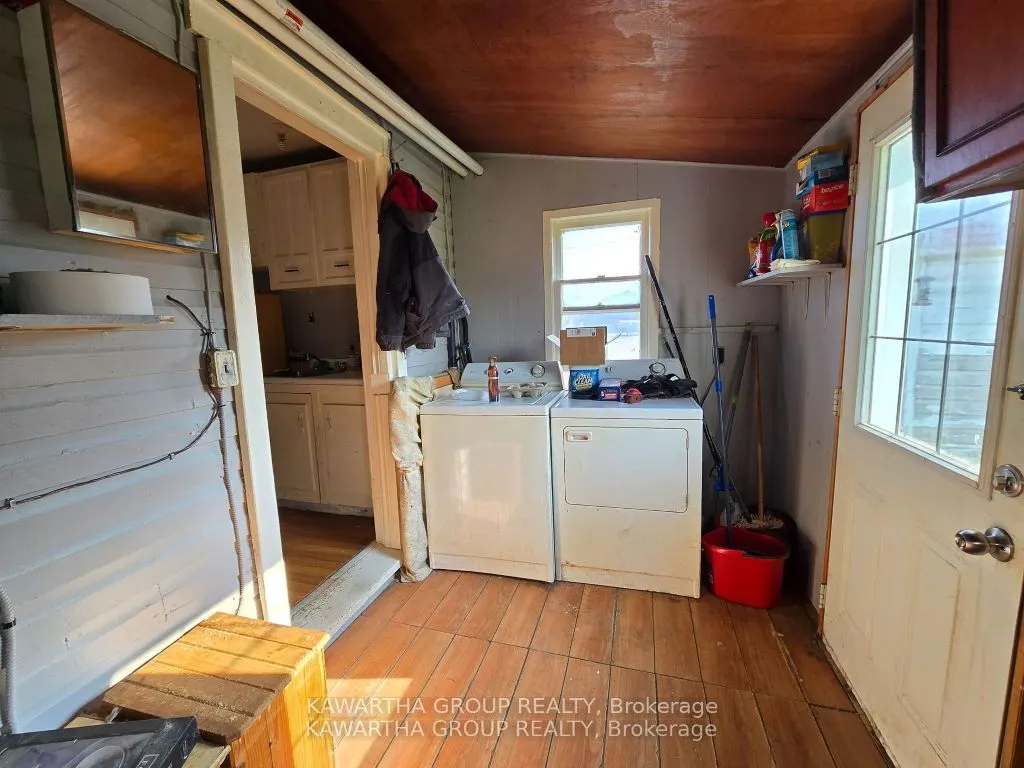
Utility Room
-
Dimensions 12.5 x 6.5 feet
81.25 sqft
Similar Properties(No results)
Mortgage Calculator
Calculate your estimated monthly mortgage payment
Price
$329,900
$
%
%
Total cost of mortgage
$0
Monthly payment
By clicking Save, we will calculate your estimated mortgage for all properties using the saved values (down payment percentage, interest rate, and amortization).
The accuracy and applicability of this calculator are not guaranteed.